Skip main navigation
Off market
  • $875,500

    418 NW 116th St, Vancouver, WA 98685

    3beds
    5,294sqft
    SingleFamily
    Built in 1991
    0.71 Acres Lot
    $875,500 Zestimate®
    $165/sqft
    $4,579 Estimated rent

    Home value

    $875,500

    $823,000 - $937,000

    $4,579/mo

    Zestimate® history
    Loading
    Loading...

    Owner options

    List your home for rent

    $4,579/mo

    Rent Zestimate®

    Find your next renter with Zillow Rental Manager. Plus, with online applications, you can quickly screen prospective tenants – for free.

    Learn more

    $4,579/mo

    Rent Zestimate®

    Refinance and save

    $5,226/mo

    Est. payment

    Refinancing to a lower rate could help reduce your monthly payments and save thousands over the life of the loan.

    See today's rates

    $5,226/mo

    Est. payment

    Explore your selling options

    Work with a Zillow partner agent

    Leverage their expertise and Zillow's premium Showcase listings to get your home seen by more buyers.

    Get started

    List with your own agent

    Get your home in front of millions of buyers by listing it on Zillow.

    Learn how to do it

    Sell it yourself

    Take full control of how buyers see your home on Zillow by listing For Sale by Owner (FSBO).

    List your home

    What's special

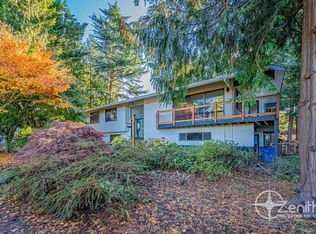
    Open house Aug 4th 12-3 Amenity List in Photos for Custom Home Built by Builder for their personal forever home. Exceptional woodworking finishes & personal detail provided by builder.Owner Developed & Built this Entire Subdivision to his own High Standards.Total SF 5294 ADU Possible in Daylight Basemnt w/Separate Access from Rear ofHome. Daylite Basemnt has Electical, Plumbing, vac system, Insulation &framing. Also 26X55 Heated Shop!!!

    This property is off market, which means it's not currently listed for sale or rent on Zillow. This may be different from what's available on other websites or public sources.
    Facts & features

    Interior

    Bedrooms & bathrooms
    • Bedrooms: 3
    • Bathrooms: 3
    • Full bathrooms: 3
    • Main level bathrooms: 3
    Heating
    • Forced air, Gas
    Cooling
    • Central
    Appliances
    • Included: Dishwasher, Dryer, Refrigerator, Washer
    Features
    • Garage Door Opener, Central Vacuum, Sound System, Fireplace, Deck, Storage, Soaking Tub, Bookcases, Bay Window, Washer/Dryer, Laundry, Wall to Wall Carpet, Formal, Built in Features, Nook, Island, Wainscoting, Plumbed for Built-in Vacuum, Living Room/Dining Room Combo, Exterior Entry, Coved, Home Theater, Built-in Refrigerator
    • Flooring: Carpet
    • Windows: Bay Window(s)
    • Basement: Finished
    • Has fireplace: Yes
    • Fireplace features: Gas
    Interior area
    • Total interior livable area: 5,294 sqft

    Property

    Parking
    • Parking features: Garage - Attached
    • Details: RV Access/Parking, Driveway
    Features
    • Patio & porch: Deck, Patio
    • Exterior features: Vinyl, Wood, Brick
    • Has view: Yes
    • View description: City
    Lot
    • Size: 0.71 Acres
    • Features: Private, Many Trees
    Details
    • Additional structures: Workshop
    • Parcel number: 118263202
    • Zoning: R1-7.5

    Construction

    Type & style
    • Home type: SingleFamily
    • Architectural style: Conventional
    Materials
    • concrete
    • Foundation: Concrete
    • Roof: Composition
    Condition
    • Year built: 1991
    • Major remodel year: 1991

    Utilities & green energy

    • Sewer: Public Sewer
    • Water: Public

    Community & neighborhood

    Security
    • Security features: Sprinkler
    Location
    • Region: Vancouver

    Other

    Other facts
    • Sewer: Public Sewer
    • View: City Lights, Territorial
    • WaterSource: Public
    • FoundationDetails: Concrete Perimeter
    • Heating: Forced Air, Natural Gas, Floor Furnace
    • Appliances: Dishwasher, Refrigerator, Washer/Dryer, Cooktop, Plumbed For Ice Maker, Island
    • FireplaceYN: true
    • ArchitecturalStyle: Ranch
    • GarageYN: true
    • AttachedGarageYN: true
    • Basement: Unfinished, Full, Concrete Perimeter
    • InteriorFeatures: Garage Door Opener, Central Vacuum, Sound System, Fireplace, Deck, Storage, Soaking Tub, Bookcases, Bay Window, Washer/Dryer, Laundry, Wall to Wall Carpet, Formal, Built in Features, Nook, Island, Wainscoting, Plumbed for Built-in Vacuum, Living Room/Dining Room Combo, Exterior Entry, Coved, Home Theater, Built-in Refrigerator
    • ExteriorFeatures: Deck, Patio, Storage, Workshop, Yard, Outbuilding, Second Garage, RV Parking
    • HeatingYN: true
    • PatioAndPorchFeatures: Deck, Patio
    • CoolingYN: true
    • FireplaceFeatures: Gas
    • FireplacesTotal: 2
    • ConstructionMaterials: Vinyl Siding, Brick, Wood Frame, T-111 Siding
    • CurrentFinancing: Conventional, Cash, VA Loan
    • Roof: Composition
    • StoriesTotal: 2
    • LotSizeSource: Owner
    • OtherStructures: Workshop
    • ParkingFeatures: Driveway, Attached, RV Access/Parking, Oversized
    • YearBuiltEffective: 1991
    • Zoning: R1-7.5
    • LivingAreaSource: Owner
    • LotFeatures: Private, Many Trees
    • OtherParking: RV Access/Parking, Driveway
    • MainLevelBathrooms: 3.0
    • StructureType: Workshop
    • RoomLivingRoomFeatures: Fireplace, Coved, Formal
    • RoomMasterBedroomFeatures: Deck, Exterior Entry, Coved
    • RoomBedroom2Level: Main
    • RoomBedroom3Level: Main
    • RoomDiningRoomLevel: Main
    • RoomFamilyRoomLevel: Main
    • RoomKitchenLevel: Main
    • RoomLivingRoomLevel: Main
    • WindowFeatures: Bay Window(s)
    • ViewYN: Yes
    • Flooring: Wall to Wall Carpet
    • RoomDiningRoomFeatures: Formal, Living Room/Dining Room Combo, Coved
    • RoomMasterBedroomLevel: Main
    • RoomFamilyRoomFeatures: Fireplace, Sound System, Home Theater
    • RoomKitchenFeatures: Nook, Island, Built-in Refrigerator
    • YearBuiltDetails: Resale
    • SecurityFeatures: Sprinkler
    • CoListAgentEmail: griff51051@comcast.net
    • CoListAgentFullName: Patti Griffith

    Price history

    DateEventPrice
    9/27/2019Sold$650,000-2.3%$123/sqft
    Source: RMLS (OR) #19530869 Report a problem
    8/8/2019Pending sale$665,000$126/sqft
    Source: RE/MAX Equity Group #19530869 Report a problem
    7/16/2019Price change$665,000-7%$126/sqft
    Source: RE/MAX Equity Group #19530869 Report a problem
    7/3/2019Listed for sale$715,000$135/sqft
    Source: RE/MAX Equity Group #19530869 Report a problem

    Public tax history

    YearProperty taxesTax assessment
    2024$7,850 +6.7%$747,880 -1.1%
    2023$7,359 +2.6%$756,355 +7.8%
    2022$7,169 +4.7%$701,869 +7.8%
    2021$6,849 +10.3%$651,217 +11.6%
    2020$6,211 $583,700 +3.8%
    2019$6,211 +6.8%$562,365 +2.8%
    2018$5,818 -6.7%$546,918 +11.7%
    2017$6,237 +13.1%$489,451 +8.8%
    2016$5,512 +1.4%$449,960 +8.3%
    2015$5,438 +0.5%$415,284 +4.1%
    2014$5,410 $398,931 +14.9%
    2013$5,410 +10.4%$347,172 +13.4%
    2012$4,901 +4%$306,189 -10.5%
    2011$4,715 +13.9%$341,983
    2010$4,141 -5.9%$341,983 +1.5%
    2009$4,400 $336,774 -21.9%
    2008-- $431,200
    2007-- $431,200 +45.7%
    2005-- $296,000
    2004-- $296,000 +16%
    2001$3,829 -0.1%$255,200 -1%
    2000$3,835 $257,800

    Find assessor info on the county website

    Neighborhood: Salmon Creek

    Nearby schools

    GreatSchools rating
    Schools provided by the listing agent
    • Elementary: Sacajawea
    • Middle: Jefferson
    • High: Columbia River

    Source: The MLS. This data may not be complete. We recommend contacting the local school district to confirm school assignments for this home.

    Get a cash offer in 3 minutes
    Find out how much your home could sell for in as little as 3 minutes with a no-obligation cash offer.
    Estimated market value
    $875,500
    Get a cash offer in 3 minutes
    Find out how much your home could sell for in as little as 3 minutes with a no-obligation cash offer.
    Estimated market value
    $875,500