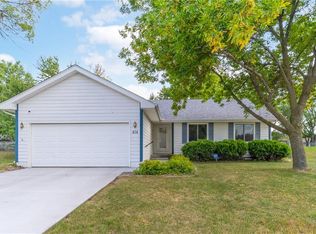
This split level floor plan is unique and located on a quiet Ankeny cul-de-sac. There is over 3,000 sq ft of finish, with 5 bedrooms and 3 baths. The open floor plan and vaulted ceilings lend itself to entertaining or family gatherings. The eat-in kitchen has granite countertops and plenty of cupboards, stainless appliances and a pantry. From the dining room, walk out to the deck and the large (almost half acre) back yard. The deck is multi-level and includes a gazebo area. Enjoy the fireplace in the spacious great room. The lower level family room has a wall of built-ins for storage and décor. There is also a level that can be used for storage or workshop. Some updates include newer windows, maintenance-free siding and central vac.
This property is not currently displayed as for sale or rent on Zillow. This may be different from what's on other websites or public sources.