Welcome to the Sapphire Model-Walkout basement. 2 bedrooms, 2 bathroom home with covered deck off back and covered porch on side. Stair glider to stay. HOA provides exterior building maintenance, lawn care, snow removal, and trash pick-up. Great floor plan in highly sought after Vesper subdivision. Unfinished walkout basement offering ample storage and potential for customization. Don't miss this opportunity to enjoy a beautifully maintained home in a desirable community!
Sold
Price Unknown
418 NW Wimbleton Ct E, Blue Springs, MO 64014
2beds
1,280sqft
Single Family Residence
Built in 1998
1,716 Square Feet Lot
$257,200 Zestimate®
$--/sqft
$1,585 Estimated rent
Home value
$257,200
$244,000 - $270,000
$1,585/mo
Zestimate® history
Owner options
List your home for rent
$1,585/mo
Rent Zestimate®
Find your next renter with Zillow Rental Manager. Plus, with online applications, you can quickly screen prospective tenants – for free.
$1,585/mo
Rent Zestimate®
Refinance and save
$165/mo
Est. payment
Refinancing to a lower rate could help reduce your monthly payments and save thousands over the life of the loan.
$165/mo
Est. payment
Explore your selling options
Work with a Zillow partner agent
Leverage their expertise and Zillow's premium Showcase listings to get your home seen by more buyers.
Get startedList with your own agent
Get your home in front of millions of buyers by listing it on Zillow.
Learn how to do itSell it yourself
Take full control of how buyers see your home on Zillow by listing For Sale by Owner (FSBO).
List your homeWhat's special
Zillow last checked:
Listing updated:
Listed by:
David Witt, PC 816-863-9488,
Realty Professionals Heartland
Bought with:
Kalene Bagwell, 1999138493
Realty Executives
Source: Heartland MLS as distributed by MLS GRID,MLS#: 2505859
Facts & features
Interior
Bedrooms & bathrooms
- Bedrooms: 2
- Bathrooms: 2
- Full bathrooms: 2
Dining room
- Description: Liv/Dining Combo
Heating
- Heat Pump
Cooling
- Electric, Heat Pump
Appliances
- Included: Disposal, Dryer, Microwave, Refrigerator, Built-In Electric Oven, Washer
- Laundry: In Kitchen, Main Level
Features
- Pantry
- Flooring: Carpet, Wood
- Doors: Storm Door(s)
- Windows: Window Coverings, Thermal Windows
- Basement: Concrete,Unfinished,Walk-Out Access
- Number of fireplaces: 1
- Fireplace features: Gas, Great Room, Fireplace Screen
Interior area
- Total structure area: 1,280
- Total interior livable area: 1,280 sqft
- Finished area above ground: 1,280
- Finished area below ground: 0
Property
Parking
- Total spaces: 2
- Parking features: Attached, Garage Door Opener, Garage Faces Front
- Attached garage spaces: 2
Accessibility
- Accessibility features: Stair Lift
Features
- Patio & porch: Deck, Covered, Patio
Lot
- Size: 1,716 Square Feet
- Features: City Lot, Cul-De-Sac, Zero Lot Line
Details
- Parcel number: 36920183100000000
Construction
Type & style
- Home type: SingleFamily
- Architectural style: Traditional
- Property subtype: Single Family Residence
Materials
- Frame
- Roof: Composition
Condition
- Year built: 1998
Utilities & green energy
- Sewer: Public Sewer
- Water: Public
Community & HOA
Community
- Security: Smoke Detector(s)
- Subdivision: The Vespers
HOA
- Has HOA: Yes
- Amenities included: Clubhouse
- Services included: Maintenance Structure, Maintenance Grounds, Snow Removal, Trash
- HOA fee: $165 monthly
- HOA name: The Vespers
Location
- Region: Blue Springs
Financial & listing details
- Annual tax amount: $2,898
- Date on market: 8/21/2024
- Listing terms: Cash,Conventional,FHA,VA Loan
- Ownership: Private
- Road surface type: Paved
Price history
| Date | Event | Price |
|---|---|---|
| 9/12/2024 | Sold | -- |
Source:  Heartland MLS as distributed by MLS GRID #2505859 Report a problem Heartland MLS as distributed by MLS GRID #2505859 Report a problem | ||
| 8/23/2024 | Pending sale | $250,000$195/sqft |
Source: Heartland MLS as distributed by MLS GRID #2505859 Report a problem | ||
| 8/21/2024 | Listed for sale | $250,000$195/sqft |
Source: Heartland MLS as distributed by MLS GRID #2505859 Report a problem | ||
Public tax history
Tax history is unavailable.
Neighborhood: 64014
Nearby homes
- $271,3002 bd2 ba1.2k sqft418 NW Wimbleton Ct, Blue Springs, MO 64014Off Market
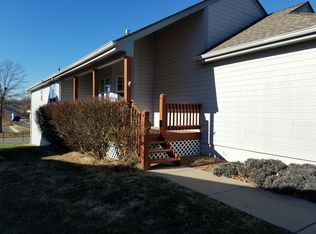
- $--2 bd3 ba2.5k sqft419 NW Wimbleton Ct, Blue Springs, MO 64014Sold
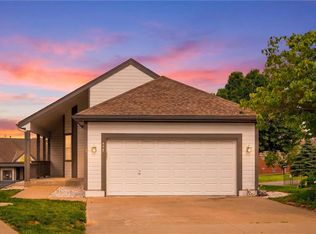
- $262,9002 bd2 ba1.2k sqft414 NW Wimbleton Ct, Blue Springs, MO 64014Off Market

- $245,1002 bd2 ba1.2k sqft415 NW Wimbleton Ct, Blue Springs, MO 64014Off Market
- $298,0003 bd1 ba1.3k sqft410 NW Wimbleton Ct, Blue Springs, MO 64014Off Market
- $248,1002 bd2 ba1.4k sqft411 NW Wimbleton Ct, Blue Springs, MO 64014Off Market
- $10-- bd-- ba-- sqft405 NW Vesper St, Blue Springs, MO 64014Off Market
- $285,0002 bd2 ba1.3k sqft406 NW Wimbleton Ct, Blue Springs, MO 64014Off Market
Nearby schools
GreatSchools rating
- 8/10James Walker Elementary SchoolGrades: K-5Distance: 0.6 mi
- 7/10Brittany Hill Middle SchoolGrades: 6-8Distance: 2 mi
- 8/10Blue Springs High SchoolGrades: 9-12Distance: 1.1 mi
Schools provided by the listing agent
- Elementary: James Walker
- Middle: Brittany Hill
- High: Blue Springs
Source: Heartland MLS as distributed by MLS GRID. This data may not be complete. We recommend contacting the local school district to confirm school assignments for this home.
Get a cash offer in 3 minutes
Find out how much your home could sell for in as little as 3 minutes with a no-obligation cash offer.
Estimated market value
$257,200
Get a cash offer in 3 minutes
Find out how much your home could sell for in as little as 3 minutes with a no-obligation cash offer.
Estimated market value
$257,200
- Missouri
- Jackson County
- Blue Springs
- 64014
- 418 NW Wimbleton Ct E
Nearby cities
Nearby zip codes
Other Blue Springs Topics
