Welcome home to 418 Navajo Drive! This delightful 3-bedroom, 2.5-bath twin home is perfectly tucked away in the serene Aronimink neighborhood, offering No HOA and unbeatable accessibility! Step inside to be greeted by an inviting open floor plan with plenty of space for today’s busy lifestyle. The sunlit eat-in kitchen, adorned with a charming bay window, floods the space with natural light and provides abundant counter space, ample cabinetry and a pantry —a true haven for any chef. The dining and family rooms exude comfort and style, highlighted by an elegant gas fireplace that adds warmth to the ambiance and is perfect for chilly winter nights. An adjoining sunroom with new skylights is the perfect spot for snuggling up with a book, keeping little ones happy with a sunny playroom, or separating work from play for the adults! A large French door leads to a generously sized private backyard with a shed. A conveniently located and newly remodeled powder room completes this level. Upstairs you have all the space you need with 3 very large bedrooms. As you wish, the primary boasts a private en suite with an amazing rainfall showerhead. Two additional bedrooms share a hall bath with tub/shower combo. All bedrooms offer ample light and plenty of closet space. In addition to all this, this lovely home has many upgrades & enhancements including a new roof and skylights (2021), remodeled power room, new dishwasher and newer appliances in the refreshed kitchen and new garage door (2020). Make your appointment today to tour this beautiful north facing home.
Sold for $439,000
$439,000
418 Navajo Dr, Royersford, PA 19468
3beds
1,824sqft
Single Family Residence
Built in 1993
3,818 Square Feet Lot
$481,700 Zestimate®
$241/sqft
$2,760 Estimated rent
Home value
$481,700
$458,000 - $506,000
$2,760/mo
Zestimate® history
Owner options
List your home for rent
$2,760/mo
Rent Zestimate®
Find your next renter with Zillow Rental Manager. Plus, with online applications, you can quickly screen prospective tenants – for free.
$2,760/mo
Rent Zestimate®
Refinance and save
$2,839/mo
Est. payment
Refinancing to a lower rate could help reduce your monthly payments and save thousands over the life of the loan.
$2,839/mo
Est. payment
Explore your selling options
Work with a Zillow partner agent
Leverage their expertise and Zillow's premium Showcase listings to get your home seen by more buyers.
Get startedList with your own agent
Get your home in front of millions of buyers by listing it on Zillow.
Learn how to do itSell it yourself
Take full control of how buyers see your home on Zillow by listing For Sale by Owner (FSBO).
List your homeWhat's special
Gas fireplaceElegant gas fireplaceNew garage doorPrivate en suiteGenerously sized private backyardNew roofOpen floor plan
Zillow last checked:
Listing updated:
Listed by:
Joymarie DeFruscio 484-614-2204,
Keller Williams Realty Group,
Co-Listing Team: Jmc Sales Team, Co-Listing Agent: Cory Rupe 267-269-8295,
Keller Williams Realty Group
Bought with:
Joymarie DeFruscio, RS312418
Keller Williams Realty Group
Cory Rupe, rs329304
Keller Williams Realty Group
Source: Bright MLS,MLS#: PAMC2125190
Facts & features
Interior
Bedrooms & bathrooms
- Bedrooms: 3
- Bathrooms: 3
- Full bathrooms: 2
- 1/2 bathrooms: 1
- Main level bathrooms: 1
Rooms
- Room types: Primary Bedroom, Bedroom 2, Bedroom 3, Kitchen, Basement, Library, Sun/Florida Room, Laundry, Storage Room, Bathroom 1, Bathroom 3, Primary Bathroom
Basement
- Area: 800
Heating
- Forced Air, Natural Gas
Cooling
- Central Air, Electric
Appliances
- Included: Dishwasher, Extra Refrigerator/Freezer, Microwave, Oven/Range - Gas, Refrigerator, Gas Water Heater
- Laundry: In Basement, Laundry Room
Features
- Bathroom - Stall Shower, Bathroom - Tub Shower, Bathroom - Walk-In Shower, Breakfast Area, Ceiling Fan(s), Combination Dining/Living, Dining Area, Kitchen - Table Space, Pantry, Primary Bath(s), Recessed Lighting, Upgraded Countertops, Other
- Flooring: Carpet, Laminate
- Doors: Storm Door(s)
- Windows: Bay/Bow, Skylight(s), Screens, Storm Window(s), Window Treatments
- Basement: Concrete
- Number of fireplaces: 1
- Fireplace features: Glass Doors, Gas/Propane, Heatilator, Mantel(s), Other
Interior area
- Total structure area: 2,624
- Total interior livable area: 1,824 sqft
- Finished area above ground: 1,824
- Finished area below ground: 0
Property
Parking
- Total spaces: 3
- Parking features: Storage, Garage Faces Front, Garage Door Opener, Inside Entrance, Driveway, Attached, On Street
- Attached garage spaces: 1
- Uncovered spaces: 2
Accessibility
- Accessibility features: None
Features
- Levels: Two
- Stories: 2
- Exterior features: Sidewalks
- Pool features: None
Lot
- Size: 3,818 Square Feet
- Dimensions: 46.00 x 83.00
Details
- Additional structures: Above Grade, Below Grade
- Parcel number: 370003123458
- Zoning: RESIDENTIAL
- Special conditions: Standard
Construction
Type & style
- Home type: SingleFamily
- Architectural style: Carriage House
- Property subtype: Single Family Residence
- Attached to another structure: Yes
Materials
- Vinyl Siding
- Foundation: Concrete Perimeter
Condition
- New construction: No
- Year built: 1993
Utilities & green energy
- Sewer: Public Sewer
- Water: Public
- Utilities for property: Underground Utilities
Community & HOA
Community
- Subdivision: None Available
HOA
- Has HOA: No
Location
- Region: Royersford
- Municipality: LIMERICK TWP
Financial & listing details
- Price per square foot: $241/sqft
- Tax assessed value: $123,200
- Annual tax amount: $5,024
- Date on market: 12/14/2024
- Listing agreement: Exclusive Right To Sell
- Listing terms: Cash,Conventional,FHA,VA Loan
- Inclusions: Refrigerator, Basement Freezer, Shed, Some Curtain Rods And Window Treatments - See Documents
- Exclusions: Washer And Dryer And Pedestal Cabinetry For Them, Wall Shelf In Primary Bathroom, Some Curtain Rods And Window Treatments - See Documents
- Ownership: Fee Simple
Price history
| Date | Event | Price |
|---|---|---|
| 1/31/2025 | Sold | $439,000+3.3%$241/sqft |
Source:  Bright MLS #PAMC2125190 Report a problem Bright MLS #PAMC2125190 Report a problem | ||
| 12/17/2024 | Contingent | $424,900$233/sqft |
Source: Bright MLS #PAMC2125190 Report a problem | ||
| 12/14/2024 | Listed for sale | $424,900+106.3%$233/sqft |
Source: Bright MLS #PAMC2125190 Report a problem | ||
| 3/8/2004 | Sold | $206,000$113/sqft |
Source: Public Record Report a problem | ||
Public tax history
| Year | Property taxes | Tax assessment |
|---|---|---|
| 2025 | $5,073 +8% | $123,200 |
| 2024 | $4,696 | $123,200 |
| 2023 | $4,696 +6.9% | $123,200 |
| 2022 | $4,391 +2.4% | $123,200 |
| 2021 | $4,287 +2.6% | $123,200 |
| 2020 | $4,178 +1.9% | $123,200 |
| 2019 | $4,102 +1.9% | $123,200 |
| 2018 | $4,026 +1.2% | $123,200 |
| 2017 | $3,978 +2.4% | $123,200 |
| 2016 | $3,884 +2% | $123,200 |
| 2015 | $3,807 +2% | $123,200 |
| 2014 | $3,732 +2.9% | $123,200 |
| 2013 | $3,627 +2.7% | $123,200 |
| 2012 | $3,530 +4.4% | $123,200 |
| 2011 | $3,380 +1.7% | $123,200 |
| 2010 | $3,323 +3.4% | $123,200 |
| 2009 | $3,215 +4.2% | $123,200 |
| 2008 | $3,086 +3% | -- |
| 2007 | $2,997 +3.2% | -- |
| 2006 | $2,903 +3.3% | -- |
| 2005 | $2,811 +4% | -- |
| 2004 | $2,704 +4.9% | -- |
| 2003 | $2,578 +4.8% | -- |
| 2002 | $2,459 +7.8% | -- |
| 2000 | $2,282 +6.7% | -- |
| 1999 | $2,139 | -- |
Find assessor info on the county website
Neighborhood: 19468
Nearby homes
- $451,5003 bd2 ba1.8k sqft420 Navajo Dr, Royersford, PA 19468Off Market
- $434,1003 bd2 ba1.8k sqft416 Navajo Dr, Royersford, PA 19468Off Market
- $406,1003 bd2 ba1.7k sqft422 Navajo Dr, Royersford, PA 19468Off Market
- $466,0003 bd3 ba2.2k sqft414 Navajo Dr, Royersford, PA 19468Off Market
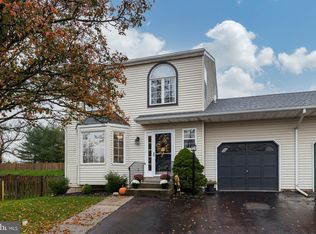
- $411,2003 bd2 ba1.8k sqft424 Navajo Dr, Royersford, PA 19468Off Market
- $441,9003 bd2 ba1.8k sqft411 Navajo Dr, Royersford, PA 19468Off Market
- $451,6003 bd2 ba1.7k sqft413 Navajo Dr, Limerick, PA 19468Off Market
- $427,0003 bd2 ba1.8k sqft415 Navajo Dr, Royersford, PA 19468Off Market
Nearby schools
GreatSchools rating
- 9/10Brooke El SchoolGrades: K-4Distance: 1.3 mi
- 7/10Spring-Ford Ms 8th Grade CenterGrades: 8Distance: 2 mi
- 9/10Spring-Ford Senior High School 10-12 Grade CenterGrades: 9-12Distance: 2 mi
Schools provided by the listing agent
- District: Spring-ford Area
Source: Bright MLS. This data may not be complete. We recommend contacting the local school district to confirm school assignments for this home.
Get a cash offer in 3 minutes
Find out how much your home could sell for in as little as 3 minutes with a no-obligation cash offer.
Estimated market value
$481,700
Get a cash offer in 3 minutes
Find out how much your home could sell for in as little as 3 minutes with a no-obligation cash offer.
Estimated market value
$481,700
- Pennsylvania
- Montgomery County
- Royersford
- 19468
- 418 Navajo Dr
Nearby cities
Nearby zip codes
Other Royersford Topics
