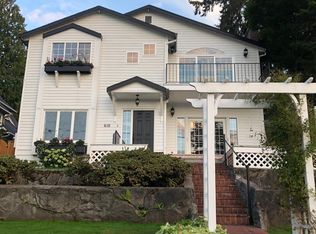
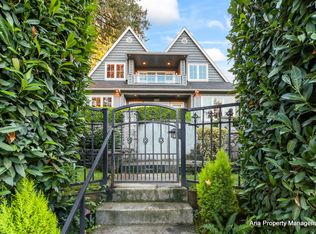
Lake Oswego Northshore Modern Oasis: Nestled on Lake Oswego's highly sought-after Peninsula, this exceptional Northshore residence offers a rare opportunity to enjoy lake-oriented living just blocks from downtown Lake Oswego. Combining timeless Cape Cod charm with stunning lake views, the home provides an ideal balance of character, comfort, and convenience. The property features approximately 3,000 square feet of living space with four bedrooms and 3.5 bathrooms, thoughtfully designed for both everyday living and entertaining. The entertainment amenities of this home is a must see and experience that will make you want to share with friends and family everyday. The spacious floor plan includes a light-filled great room, dedicated media or den space, hardwood flooring, a fireplace, and a beautifully appointed kitchen. An oversized primary suite offers impressive lake views, generous closet space, and a private retreat feel. Multiple outdoor living areas, including a private patio and landscaped grounds, create seamless indoor-outdoor living. A standout feature of this home is its access to nearby Oswego Lake easements, providing tenants the opportunity to enjoy lake recreation and waterfront amenities rarely available in rental properties. The home's prime location places residents within walking distance of downtown Lake Oswego's restaurants, shops, farmers market, parks, and waterfront attractions while maintaining the privacy and charm of a residential neighborhood. Fully furnished option may be an option that the owner is open to create for prospective tenants. Property Highlights 4 Bedrooms | 3.5 Bathrooms Approximately 3,000 SF Lake views from multiple rooms Two oversized primary suites Great room plus den/media space Tile floors and fireplace Private patio and outdoor entertaining areas Secured parking with EV charging station Lake easement access included Professional landscaping service included Walkable to downtown Lake Oswego Possible to provide furnished.
This property is not currently displayed as for sale or rent on Zillow. This may be different from what's on other websites or public sources.