4 Bedrooms PLUS bonus AND media rooms (media can be BR5)!
1st floor features 10 ft ceilings with 2 BR down wtih 2.5 baths. 9 ft ceilings up with 2 up with 2 baths and media (or 5th bedroom) and bonus. 8ft doors. Open concept main living area with eat in kitchen and dining (dining could easily convert to office space). Butlers pantry. 3 car garage. Large covered rear porch. Exterior is largely brick with stone entrance and Hardie dormers(concrete composite - long lasting low/no rot). Flash foam and batt insulation. Tech shield roof decking, tankless water heater, 36'' gas cooktop, quartz countertops throughout. So much more. Must come and see!
Other lots and plans available for pre-sale. Community features lakes, future walking trails and a clubhouse. Park like settings right outside your front door! Call or come by for more information!
Closed
Price Unknown
418 Oakworth Dr, Hernando, MS 38632
4beds
3,360sqft
Residential, Single Family Residence
Built in 2024
0.5 Acres Lot
$606,300 Zestimate®
$--/sqft
$4,013 Estimated rent
Home value
$606,300
$576,000 - $643,000
$4,013/mo
Zestimate® history
Owner options
List your home for rent
$4,013/mo
Rent Zestimate®
Find your next renter with Zillow Rental Manager. Plus, with online applications, you can quickly screen prospective tenants – for free.
$4,013/mo
Rent Zestimate®
Refinance and save
$700/mo
Est. payment
Refinancing to a lower rate could help reduce your monthly payments and save thousands over the life of the loan.
$700/mo
Est. payment
Explore your selling options
Work with a Zillow partner agent
Leverage their expertise and Zillow's premium Showcase listings to get your home seen by more buyers.
Get startedList with your own agent
Get your home in front of millions of buyers by listing it on Zillow.
Learn how to do itSell it yourself
Take full control of how buyers see your home on Zillow by listing For Sale by Owner (FSBO).
List your homeWhat's special
Zillow last checked:
Listing updated:
Listed by:
Katie Yokie 901-652-6234,
Utley Properties
Bought with:
Tyler Cobb, S-50163
Dream Maker Realty
Source: MLS United,MLS#: 4074398
Facts & features
Interior
Bedrooms & bathrooms
- Bedrooms: 4
- Bathrooms: 5
- Full bathrooms: 4
- 1/2 bathrooms: 1
Primary bedroom
- Description: 16 X 14
- Level: Main
Bedroom
- Description: 13 X 12 Down And Has Private Bathroom
- Level: Main
Bedroom
- Description: 14 X 11.5
- Level: Second
Bedroom
- Description: 12.25 X 12
- Level: Second
Bonus room
- Description: 22 X 17
- Level: Second
Dining room
- Description: 14.5 X 12 *could Easily Convert To Office
- Level: Main
Great room
- Description: 23 X 16.5' - Open To Kitchen With Vaulted Ceiling
- Level: Main
Kitchen
- Description: 24 X 14 - Eat In Kitchen Open To Greatroom
- Level: Main
Media room
- Description: 16 X 13 *could Convert To 5th Bedroom
- Level: Second
Heating
- Central, Fireplace(s), Natural Gas
Cooling
- Ceiling Fan(s), Central Air, Electric, Gas, Multi Units
Appliances
- Included: Cooktop, Dishwasher, Double Oven, ENERGY STAR Qualified Dishwasher, Gas Cooktop, Gas Water Heater, Microwave, Range Hood, Self Cleaning Oven, Tankless Water Heater, Vented Exhaust Fan
- Laundry: Electric Dryer Hookup, Inside, Laundry Room, Main Level
Features
- Bookcases, Breakfast Bar, Built-in Features, Ceiling Fan(s), Coffered Ceiling(s), Crown Molding, Double Vanity, Eat-in Kitchen, Entrance Foyer, Granite Counters, High Ceilings, High Speed Internet, In-Law Floorplan, Kitchen Island, Open Floorplan, Pantry, Recessed Lighting, Soaking Tub, Storage, Vaulted Ceiling(s), Walk-In Closet(s), Wired for Data
- Flooring: Carpet, Combination, Tile, Vinyl, Other
- Doors: Dead Bolt Lock(s), Double Entry, ENERGY STAR Qualified Doors, Fiberglass, French Doors, Insulated, Metal Insulated
- Windows: Double Pane Windows, ENERGY STAR Qualified Windows, Insulated Windows, Screens, Vinyl
- Has fireplace: Yes
- Fireplace features: Gas Log, Great Room
Interior area
- Total structure area: 3,360
- Total interior livable area: 3,360 sqft
Property
Parking
- Total spaces: 3
- Parking features: Enclosed, Garage Door Opener, Garage Faces Side, Parking Pad, Concrete
- Garage spaces: 3
- Has uncovered spaces: Yes
Features
- Levels: Two
- Stories: 2
- Patio & porch: Front Porch, Porch, Rear Porch, Slab
- Exterior features: Lighting, Rain Gutters
- Has view: Yes
Lot
- Size: 0.5 Acres
- Dimensions: 100 x 200
- Features: Corners Marked, Front Yard, Interior Lot, Landscaped, Level, Rectangular Lot, Views
Details
- Parcel number: 307204030 0001900
- Zoning description: Res Low Density
Construction
Type & style
- Home type: SingleFamily
- Architectural style: Traditional
- Property subtype: Residential, Single Family Residence
Materials
- Board & Batten Siding, Brick, Brick Veneer, Cement Siding, Fiber Cement, HardiPlank Type
- Foundation: Slab
- Roof: Asphalt,Shingle
Condition
- New construction: Yes
- Year built: 2024
Utilities & green energy
- Sewer: Public Sewer
- Water: Public
- Utilities for property: Electricity Connected, Natural Gas Connected, Sewer Connected, Water Connected, Underground Utilities, Natural Gas in Kitchen
Community & HOA
Community
- Features: Hiking/Walking Trails, Lake
- Security: Carbon Monoxide Detector(s), Security Lights, Smoke Detector(s)
- Subdivision: East Lake
HOA
- Has HOA: Yes
- Services included: Accounting/Legal, Maintenance Grounds, Management
- HOA fee: $700 annually
Location
- Region: Hernando
Financial & listing details
- Date on market: 3/22/2024
- Electric utility on property: Yes
Price history
| Date | Event | Price |
|---|---|---|
| 7/9/2024 | Sold | -- |
Source: MLS United #4074398 Report a problem | ||
| 5/17/2024 | Pending sale | $599,900+13.2%$179/sqft |
Source: MLS United #4074398 Report a problem | ||
| 4/25/2024 | Price change | $529,900-11.7%$158/sqft |
Source: Utley Construction Report a problem | ||
| 3/22/2024 | Price change | $599,900+13.2%$179/sqft |
Source: MLS United #4074398 Report a problem | ||
| 1/3/2024 | Listed for sale | $529,900-11.7%$158/sqft |
Source: Utley Construction Report a problem | ||
| 12/30/2023 | Listing removed | $599,900+1.7%$179/sqft |
Source: MLS United #4050898 Report a problem | ||
| 6/19/2023 | Listed for sale | $589,900$176/sqft |
Source: MLS United #4050898 Report a problem | ||
Public tax history
Tax history is unavailable.
Neighborhood: 38632
Nearby homes
- $---- bd-- ba-- sqft440 Oakworth, Hernando, MS 38632Off Market
- $519,2004 bd-- ba2.6k sqft440 Oakworth Dr, Hernando, MS 38632Off Market
- $--5 bd5 ba3.3k sqft2356 Livingston Way, Hernando, MS 38632Sold
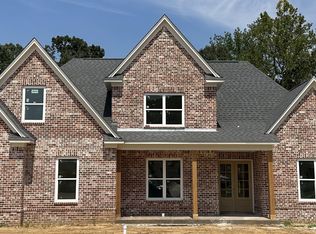
- $505,9004 bd-- ba2.3k sqft433 Oakworth Dr, Hernando, MS 38632Off Market
- $628,4005 bd5 ba3.3k sqft2355 Livingston Way, Hernando, MS 38632Off Market
- $--4 bd4 ba2.5k sqft2351 Livingston Way, Hernando, MS 38632Sold
- $--6 bd5 ba3.6k sqft2327 Livingston Way, Hernando, MS 38632Sold
- $--5 bd4 ba3.5k sqft324 Oakworth Dr, Hernando, MS 38632Sold
Nearby schools
GreatSchools rating
- 9/10Hernando Hills Elementary SchoolGrades: 2-3Distance: 1.2 mi
- 9/10Hernando Middle SchoolGrades: 6-8Distance: 2.2 mi
- 9/10Hernando High SchoolGrades: 9-12Distance: 2.3 mi
Schools provided by the listing agent
- Elementary: Hernando
- Middle: Hernando
- High: Hernando
Source: MLS United. This data may not be complete. We recommend contacting the local school district to confirm school assignments for this home.
Sell for more on Zillow
Get a Zillow Showcase℠ listing at no additional cost and you could sell for .
$606,300
2% more
+$12,126
With Zillow Showcase(estimated)
$618,426
Sell for more on Zillow
Get a Zillow Showcase℠ listing at no additional cost and you could sell for .
$606,300
2% more
+$12,126
With Zillow Showcase(estimated)
$618,426
- Mississippi
- DeSoto County
- Hernando
- 38632
- 418 Oakworth Dr
