Skip main navigation
Off market
  • $282,500

    418 Old Forge Xing #418, Wayne, PA 19087

    1beds
    1baths
    875sqft
    Condo
    Built in 1973
    -- sqft lot
    $282,500 Zestimate®
    $323/sqft
    $1,716 Estimated rent

    Home value

    $282,500

    $263,000 - $308,000

    $1,716/mo

    Zestimate® history
    Loading
    Loading...

    Owner options

    List your home for rent

    $1,716/mo

    Rent Zestimate®

    Find your next renter with Zillow Rental Manager. Plus, with online applications, you can quickly screen prospective tenants – for free.

    Learn more

    $1,716/mo

    Rent Zestimate®

    Refinance and save

    $2,021/mo

    Est. payment

    Refinancing to a lower rate could help reduce your monthly payments and save thousands over the life of the loan.

    See today's rates

    $2,021/mo

    Est. payment

    Explore your selling options

    Work with a Zillow partner agent

    Leverage their expertise and Zillow's premium Showcase listings to get your home seen by more buyers.

    Get started

    List with your own agent

    Get your home in front of millions of buyers by listing it on Zillow.

    Learn how to do it

    Sell it yourself

    Take full control of how buyers see your home on Zillow by listing For Sale by Owner (FSBO).

    List your home

    What's special

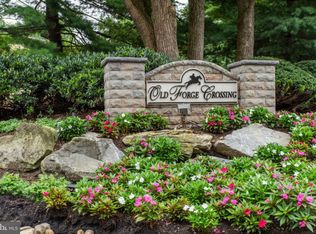
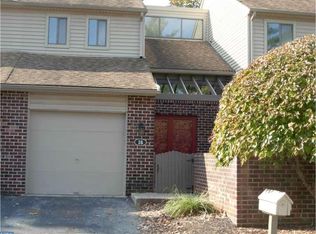
    Newly renovated and spectacularly maintained condo located in the desirable community of Old Forge Crossing. Enter into this recently updated one bedroom, second floor unit through the spacious and newly carpeted living room with a wood burning fireplace, leading out to a balcony patio with beautiful views of the courtyard. Attached to the living room is a dining space with new hardwood floors and beautiful built in custom wall cabinets. The brand new kitchen has quartz countertops, tile backsplash and stainless steel appliances. The spacious and bright bedroom features new carpet and double closets. There is a washer and dryer in the condo with a closeted laundry room area. The renovated bathroom features a new vanity, tub shower, and tile floor. Parking is located directly outside of the unit. This open and airy space is located in award-winning and well-run condominium community that has plenty to offer its residents, including a community pool and tennis courts. This development is situated on forty beautifully landscaped acres featuring a reflection pond and walking paths. Old Forge Crossing provides private access to the new Chester Valley Trail. Short commute to the Devon train station (R5) and bus routes to the city, 202 the turnpike as well as major corporate centers, health clubs, and shopping especially Trader Joes, Whole Foods, Wegmans and the King of Prussia Mall. Enjoy all the Mainline amenities including shopping, dining and entertainment. The condo fee includes pool, tennis, outside building maintenance including the roof, lawn care, snow and trash removal, gas for cooking, hot water and dryer. 2020-07-21

    This property is off market, which means it's not currently listed for sale or rent on Zillow. This may be different from what's available on other websites or public sources.

    Facts & features

    Interior

    Bedrooms & bathrooms
    • Bedrooms: 1
    • Bathrooms: 1
    Heating
    • Forced air, Gas
    Cooling
    • Central
    Appliances
    • Included: Dryer, Microwave, Range / Oven, Refrigerator, Washer
    Features
    • Recessed Lighting, Walk-In Closet(s), Built-Ins, Carpet, Combination Dining/Living, Upgraded Countertops, Kitchen - Galley, Tub Shower
    Interior area
    • Total interior livable area: 875 sqft
    • Finished area below ground: 0

    Property

    Accessibility
    • Accessibility features: Doors - Swing In
    Features
    • Exterior features: Brick
    • Pool features: Community
    Details
    • Special conditions: Standard

    Construction

    Type & style
    • Home type: Condo
    Condition
    • Year built: 1973

    Community & neighborhood

    Location
    • Region: Wayne
    • Municipality: TREDYFFRIN TWP

    HOA & financial

    HOA
    • Has HOA: Yes
    • HOA fee: $256 monthly

    Other

    Other facts
    • Heating: Forced Air
    • Appliances: Refrigerator, Built-in Microwave, Exhaust Fan, Water Heater, Washer/Dryer Stacked, Self Cleaning Oven, Stainless Steel Appliance(s), Oven/Range - Gas, Energy Efficient Appliances
    • FireplaceYN: true
    • HeatingYN: true
    • CoolingYN: true
    • ConstructionMaterials: Brick
    • StoriesTotal: 1
    • SpecialListingConditions: Standard
    • Cooling: Central Air
    • InteriorFeatures: Recessed Lighting, Walk-In Closet(s), Built-Ins, Carpet, Combination Dining/Living, Upgraded Countertops, Kitchen - Galley, Tub Shower
    • PoolFeatures: Community
    • BelowGradeFinishedArea: 0
    • ParkingFeatures: Parking Lot
    • AccessibilityFeatures: Doors - Swing In
    • StructureType: Unit/Flat/Apartment
    • MlsStatus: ACTIVE UNDER CONTRACT
    • Municipality: TREDYFFRIN TWP

    Price history

    DateEventPrice
    7/17/2020Sold$179,900$206/sqft
    Source: Agent Provided Report a problem
    6/10/2020Pending sale$179,900$206/sqft
    Source: BHHS Fox & Roach-Haverford #PACT508012 Report a problem
    6/8/2020Listed for sale$179,900$206/sqft
    Source: BHHS Fox & Roach-Haverford #PACT508012 Report a problem

    Public tax history

    Tax history is unavailable.

    Neighborhood: 19087

    Nearby schools

    GreatSchools rating
    Schools provided by the listing agent
    • Elementary: NEW EAGLE
    • Middle: VALLEY FORGE
    • High: CONESTOGA SENIOR
    • District: TREDYFFRIN-EASTTOWN

    Source: The MLS. This data may not be complete. We recommend contacting the local school district to confirm school assignments for this home.

    Get a cash offer in 3 minutes
    Find out how much your home could sell for in as little as 3 minutes with a no-obligation cash offer.
    Estimated market value
    $282,500
    Get a cash offer in 3 minutes
    Find out how much your home could sell for in as little as 3 minutes with a no-obligation cash offer.
    Estimated market value
    $282,500