Stunning Home in One of Johnson City's Most Desirable Lake Communities in the Lake Ridge School District!
Step inside this beautiful home and be greeted by an abundance of natural light and an inviting open floor plan—perfect for entertaining! The spacious kitchen boasts granite countertops, a stylish stone backsplash, and stainless steel appliances.
The luxurious primary suite features a jetted tub, a beautifully tiled shower, and a huge walk-in closet. A thoughtful split floor plan on the main level provides privacy and functionality, making it ideal for a growing family.
Need more space? The partially finished basement offers a bonus room, an additional bedroom, a full bath, and a workshop—making this home a complete package!
Additional features include a fenced-in backyard, a water softener system, an irrigation system, fresh interior paint, a radon mitigation system, a coffered ceiling in the living room, and a resealed foundation.
Don't miss your chance to own this exceptional home—schedule your private showing today! Buyer/buyers agent to verify all info.
Sold for $610,000
$610,000
418 Oliver Approach, Johnson City, TN 37601
4beds
2,928sqft
Single Family Residence, Residential
Built in 2013
0.27 Acres Lot
$630,800 Zestimate®
$208/sqft
$3,114 Estimated rent
Home value
$630,800
$517,000 - $763,000
$3,114/mo
Zestimate® history
Owner options
List your home for rent
$3,114/mo
Rent Zestimate®
Find your next renter with Zillow Rental Manager. Plus, with online applications, you can quickly screen prospective tenants – for free.
$3,114/mo
Rent Zestimate®
Refinance and save
$4,051/mo
Est. payment
Refinancing to a lower rate could help reduce your monthly payments and save thousands over the life of the loan.
$4,051/mo
Est. payment
Explore your selling options
Work with a Zillow partner agent
Leverage their expertise and Zillow's premium Showcase listings to get your home seen by more buyers.
Get startedList with your own agent
Get your home in front of millions of buyers by listing it on Zillow.
Learn how to do itSell it yourself
Take full control of how buyers see your home on Zillow by listing For Sale by Owner (FSBO).
List your homeWhat's special
Partially finished basementStylish stone backsplashFenced-in backyardFresh interior paintOpen floor planStainless steel appliancesSplit floor plan
Zillow last checked:
Listing updated:
Listed by:
Kelly Hixson 423-276-1789,
Berkshire Hathaway Greg Cox Real Estate
Bought with:
Lincoln Walters, 334895
True North Real Estate
Graham Witherspoon, 347235
True North Real Estate
Source: TVRMLS,MLS#: 9976025
Facts & features
Interior
Bedrooms & bathrooms
- Bedrooms: 4
- Bathrooms: 3
- Full bathrooms: 3
Primary bedroom
- Level: Lower
Heating
- Fireplace(s), Heat Pump
Cooling
- Ceiling Fan(s), Heat Pump
Appliances
- Included: Built-In Electric Oven, Cooktop, Dishwasher, Disposal, Microwave, Refrigerator
- Laundry: Electric Dryer Hookup, Washer Hookup
Features
- Master Downstairs, Entrance Foyer, Soaking Tub, Granite Counters, Kitchen Island, Walk-In Closet(s)
- Flooring: Carpet, Ceramic Tile, Hardwood
- Windows: Double Pane Windows
- Basement: Partially Finished,Walk-Out Access,Workshop
- Number of fireplaces: 1
- Fireplace features: Gas Log, Living Room
Interior area
- Total structure area: 3,808
- Total interior livable area: 2,928 sqft
- Finished area below ground: 1,024
Property
Parking
- Total spaces: 2
- Parking features: Attached, Concrete, Garage Door Opener
- Attached garage spaces: 2
Features
- Patio & porch: Back, Covered, Deck, Front Porch
- Exterior features: Sprinkler System
- Fencing: Back Yard
- Waterfront features: Lake Privileges
Lot
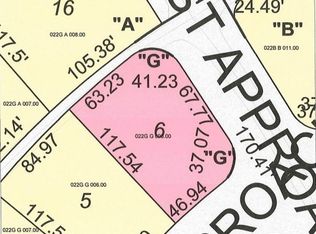
- Size: 0.27 Acres
- Dimensions: 119.61 x 124.96 IRR
- Topography: Sloped
Details
- Parcel number: 022g G 004.00
- Zoning: Residential
- Other equipment: Radon Mitigation System
Construction
Type & style
- Home type: SingleFamily
- Architectural style: Ranch
- Property subtype: Single Family Residence, Residential
Materials
- Brick, Vinyl Siding
- Foundation: Concrete Perimeter
- Roof: Asphalt,Shingle
Condition
- Above Average
- New construction: No
- Year built: 2013
Utilities & green energy
- Sewer: Public Sewer
- Water: Public
Community & HOA
Community
- Features: Lake
- Subdivision: Park Place
HOA
- Has HOA: Yes
- Amenities included: Landscaping
- HOA fee: $360 annually
Location
- Region: Johnson City
Financial & listing details
- Price per square foot: $208/sqft
- Tax assessed value: $536,700
- Annual tax amount: $4,144
- Date on market: 2/12/2025
- Listing terms: Cash,Conventional,VA Loan
Price history
| Date | Event | Price |
|---|---|---|
| 5/22/2025 | Sold | $610,000-2.4%$208/sqft |
Source: TVRMLS #9976025 Report a problem | ||
| 3/23/2025 | Pending sale | $625,000$213/sqft |
Source: TVRMLS #9976025 Report a problem | ||
| 3/2/2025 | Price change | $625,000-3.8%$213/sqft |
Source: TVRMLS #9976025 Report a problem | ||
| 2/12/2025 | Listed for sale | $650,000+38.3%$222/sqft |
Source: TVRMLS #9976025 Report a problem | ||
| 7/30/2021 | Sold | $470,000+44.2%$161/sqft |
Source: TVRMLS #9922519 Report a problem | ||
| 12/22/2015 | Sold | $326,000+402.3%$111/sqft |
Source: TVRMLS #358823 Report a problem | ||
| 7/2/2014 | Listing removed | $64,900-82%$22/sqft |
Source: RE/MAX CHECKMATE INC REALTORS #330142 Report a problem | ||
| 10/2/2013 | Sold | $360,000+454.7%$123/sqft |
Source: Agent Provided Report a problem | ||
| 5/10/2013 | Listed for sale | $64,900$22/sqft |
Source: RE/MAX CHECKMATE INC REALTORS #330142 Report a problem | ||
Public tax history
| Year | Property taxes | Tax assessment |
|---|---|---|
| 2025 | $4,144 +0.8% | $134,175 |
| 2024 | $4,111 +2.8% | $134,175 +38.6% |
| 2023 | $3,999 +6.4% | $96,825 |
| 2022 | $3,757 | $96,825 |
| 2021 | $3,757 +0.5% | $96,825 |
| 2020 | $3,737 +79.5% | $96,825 |
| 2019 | $2,082 | $96,825 +6.4% |
| 2018 | -- | $90,975 |
| 2017 | $3,884 | $90,975 |
| 2016 | $3,884 +10.9% | $90,975 |
| 2015 | $3,502 +6.9% | $90,975 |
| 2014 | $3,275 | $90,975 |
| 2013 | -- | $90,975 +459.8% |
| 2011 | $566 +0.9% | $16,250 |
| 2010 | $561 | $16,250 |
| 2009 | $561 | $16,250 |
Find assessor info on the county website
Neighborhood: 37601
Nearby homes
- $626,7004 bd3 ba2.6k sqft410 Oliver Approach, Johnson City, TN 37601Off Market

- $659,2004 bd4 ba3.5k sqft500 Oliver Approach, Johnson City, TN 37601Off Market

- $899,0004 bd4 ba2.8k sqft417 Oliver Approach, Johnson City, TN 37601Sold

- $57,60065 sqft421 Oliver Approach, Johnson City, TN 37601Off Market
- $1,083,1004 bd4 ba4.9k sqft413 Oliver Approach, Johnson City, TN 37601Off Market
- $700,1004 bd4 ba5.2k sqft501 Oliver Approach, Johnson City, TN 37601Off Market
- $75,200-- bd-- ba-- sqftOliver Approach, Johnson city, TN 37601Off Market
- $865,0004 bd5 ba3.2k sqft409 Oliver Approach, Johnson City, TN 37601Sold
Nearby schools
GreatSchools rating
- 9/10Lake Ridge Elementary SchoolGrades: K-5Distance: 1.3 mi
- 7/10Indian Trail Middle SchoolGrades: 6-8Distance: 2.5 mi
- 8/10Science Hill High SchoolGrades: 9-12Distance: 4.9 mi
Schools provided by the listing agent
- Elementary: Lake Ridge
- Middle: Indian Trail
- High: Science Hill
Source: TVRMLS. This data may not be complete. We recommend contacting the local school district to confirm school assignments for this home.


Get pre-qualified for a loan
At Zillow Home Loans, we can pre-qualify you in as little as 5 minutes with no impact to your credit score.An equal housing lender. NMLS #10287.
- Tennessee
- Washington County
- Johnson City
- 37601
- 418 Oliver Approach
