STOP SCROLLING — THIS IS THE ONE!
Welcome to your dream home in the highly desirable Brandy Ridge subdivision, perfectly situated on almost HALF AN ACRE of beautifully maintained land. This 4-bedroom, 2-bath stunner offers 2,280 sq. ft. of thoughtfully designed, OPEN CONCEPT LIVING SPACE flooded with natural light — and every inch is built for both comfort and style.
The heart of the home is a spacious eat-in kitchen that flows effortlessly into the large living area, complete with a cozy fireplace for those relaxing nights in. The oversized primary suite is a true retreat featuring tray ceilings, a SPA LIKE ENSUITE with his-and-her vanities, a soaking garden tub, separate shower, walk-in closet, and even space for a sitting area that overlooks your private backyard paradise.
And what a backyard it is! Step outside to your own BACKYARD PERSONAL OASIS — complete with a HUGE COVERED PATIO, charming PERGOLA, SPARKLING INGROUND POOL, and a shed for storage or hobbies. The side-entry garage adds both convenience and curb appeal.
Located just minutes from top-rated schools, shopping, and dining, this home offers the perfect balance of tranquility and accessibility. Whether you're hosting unforgettable pool parties or enjoying peaceful mornings under the pergola, this home is designed to impress.
Homes like this don’t come around often — schedule your showing TODAY before it’s gone!
Sold
Price Unknown
418 Panther Peak Dr, Midlothian, TX 76065
4beds
2,280sqft
Single Family Residence
Built in 2006
0.46 Acres Lot
$505,300 Zestimate®
$--/sqft
$3,562 Estimated rent
Home value
$505,300
$465,000 - $551,000
$3,562/mo
Zestimate® history
Owner options
List your home for rent
$3,562/mo
Rent Zestimate®
Find your next renter with Zillow Rental Manager. Plus, with online applications, you can quickly screen prospective tenants – for free.
$3,562/mo
Rent Zestimate®
Refinance and save
Refinancing to a lower rate could help reduce your monthly payments and save thousands over the life of the loan.
Explore your selling options
Work with a Zillow partner agent
Leverage their expertise and Zillow's premium Showcase listings to get your home seen by more buyers.
Get startedList with your own agent
Get your home in front of millions of buyers by listing it on Zillow.
Learn how to do itSell it yourself
Take full control of how buyers see your home on Zillow by listing For Sale by Owner (FSBO).
List your homeWhat's special
Cozy fireplacePrivate backyard paradiseHuge covered patioBackyard personal oasisAlmost half an acreNatural lightCharming pergola
Zillow last checked:
Listing updated:
Listed by:
Krissy Mireles 0436632 512-903-1121,
eXp Realty LLC 888-519-7431
Bought with:
Non-NTREIS MLS Licensee
NON MLS
Source: NTREIS,MLS#: 21025239
Facts & features
Interior
Bedrooms & bathrooms
- Bedrooms: 4
- Bathrooms: 2
- Full bathrooms: 2
Primary bedroom
- Features: Ceiling Fan(s), Walk-In Closet(s)
- Level: First
- Dimensions: 17 x 15
Bedroom
- Features: Ceiling Fan(s), Walk-In Closet(s)
- Level: First
- Dimensions: 11 x 12
Bedroom
- Features: Ceiling Fan(s), Walk-In Closet(s)
- Level: First
- Dimensions: 12 x 11
Bedroom
- Features: Ceiling Fan(s), Walk-In Closet(s)
- Level: First
- Dimensions: 13 x 12
Primary bathroom
- Features: Built-in Features, Double Vanity, Granite Counters, Garden Tub/Roman Tub, Sitting Area in Primary, Separate Shower
- Level: First
- Dimensions: 0 x 0
Breakfast room nook
- Level: First
- Dimensions: 11 x 10
Dining room
- Features: Ceiling Fan(s)
- Level: First
- Dimensions: 11 x 10
Other
- Level: First
- Dimensions: 0 x 0
Kitchen
- Features: Breakfast Bar, Granite Counters, Kitchen Island, Pantry, Walk-In Pantry
- Level: First
- Dimensions: 11 x 10
Laundry
- Features: Built-in Features
- Level: First
- Dimensions: 6 x 6
Living room
- Features: Ceiling Fan(s), Fireplace
- Level: First
- Dimensions: 19 x 19
Office
- Features: Ceiling Fan(s)
- Level: First
- Dimensions: 11 x 13
Heating
- Central, Electric
Cooling
- Central Air, Ceiling Fan(s), Electric
Appliances
- Included: Dishwasher, Electric Cooktop, Electric Oven, Electric Range, Electric Water Heater, Disposal, Microwave
Features
- Decorative/Designer Lighting Fixtures, Granite Counters, High Speed Internet, Kitchen Island, Open Floorplan, Pantry, Cable TV, Walk-In Closet(s), Wired for Sound
- Flooring: Carpet, Ceramic Tile, Wood
- Windows: Window Coverings
- Has basement: No
- Number of fireplaces: 1
- Fireplace features: Living Room, Stone, Wood Burning
Interior area
- Total interior livable area: 2,280 sqft
Property
Parking
- Total spaces: 2
- Parking features: Additional Parking, Concrete, Driveway, Garage, Garage Door Opener, Inside Entrance, Kitchen Level, Lighted, Garage Faces Rear, On Street, Boat, RV Access/Parking
- Attached garage spaces: 2
- Has uncovered spaces: Yes
Features
- Levels: One
- Stories: 1
- Patio & porch: Covered
- Exterior features: Lighting, Other, Private Yard, Rain Gutters
- Pool features: In Ground, Outdoor Pool, Pool
- Fencing: Back Yard,Wood
Lot
- Size: 0.46 Acres
- Features: Back Yard, Interior Lot, Lawn, Landscaped, Level, Many Trees, Subdivision, Sprinkler System
Details
- Additional structures: Pergola, Shed(s)
- Parcel number: 232219
Construction
Type & style
- Home type: SingleFamily
- Architectural style: Traditional,Detached
- Property subtype: Single Family Residence
Materials
- Foundation: Slab
- Roof: Composition
Condition
- Year built: 2006
Utilities & green energy
- Sewer: Public Sewer
- Water: Public
- Utilities for property: Sewer Available, Water Available, Cable Available
Community & HOA
Community
- Features: Curbs, Sidewalks
- Security: Security System, Fire Alarm, Smoke Detector(s)
- Subdivision: Brandi Ridge Add Ph 2
HOA
- Has HOA: No
Location
- Region: Midlothian
Financial & listing details
- Tax assessed value: $480,728
- Annual tax amount: $8,432
- Date on market: 9/5/2025
- Cumulative days on market: 13 days
- Listing terms: Cash,Conventional,FHA,VA Loan
- Exclusions: Curtains and curtain rods.
Price history
| Date | Event | Price |
|---|---|---|
| 10/17/2025 | Sold | -- |
Source: NTREIS #21025239 Report a problem | ||
| 9/25/2025 | Pending sale | $499,777$219/sqft |
Source: NTREIS #21025239 Report a problem | ||
| 9/19/2025 | Contingent | $499,777$219/sqft |
Source: NTREIS #21025239 Report a problem | ||
| 9/5/2025 | Listed for sale | $499,777+143.8%$219/sqft |
Source: NTREIS #21025239 Report a problem | ||
| 8/24/2011 | Listing removed | $205,000$90/sqft |
Source: Major League Realty, Inc. #11622611 Report a problem | ||
| 7/7/2011 | Listed for sale | $205,000$90/sqft |
Source: Major League Realty, Inc. #11622611 Report a problem | ||
Public tax history
| Year | Property taxes | Tax assessment |
|---|---|---|
| 2025 | $3,213 -24% | $463,563 +10% |
| 2024 | $4,227 -2% | $421,421 +10% |
| 2023 | $4,314 -27% | $383,110 +10% |
| 2022 | $5,911 | $348,282 +10% |
| 2021 | -- | $316,620 +1.7% |
| 2020 | -- | $311,210 +5.6% |
| 2019 | $5,964 -7.4% | $294,580 +2.1% |
| 2018 | $6,444 | $288,390 +2.7% |
| 2017 | $6,444 +10% | $280,800 +6.7% |
| 2016 | $5,859 +18.6% | $263,220 +8.9% |
| 2015 | $4,942 | $241,680 +16.7% |
| 2014 | $4,942 | $207,130 +1.1% |
| 2013 | -- | $204,950 +3% |
| 2012 | -- | $198,900 |
| 2011 | -- | $198,900 +0.3% |
| 2010 | -- | $198,350 -1.9% |
| 2009 | -- | $202,090 +0.2% |
| 2008 | -- | $201,730 0% |
| 2007 | -- | $201,790 |
Find assessor info on the county website
Neighborhood: Brandi Ridge
Nearby homes
- $432,8003 bd2 ba2.3k sqft414 Panther Peak Dr, Midlothian, TX 76065Off Market
- $489,9005 bd3 ba2.1k sqft422 Panther Peak Dr, Midlothian, TX 76065Off Market
- $391,8003 bd2 ba1.7k sqft417 Mountain Peak Bnd, Midlothian, TX 76065Off Market
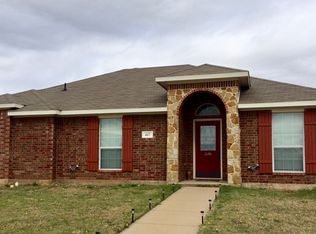
- $410,0003 bd2 ba2.2k sqft413 Mountain Peak Bnd, Midlothian, TX 76065Off Market
- $491,9003 bd2 ba2.3k sqft421 Mountain Peak Bnd, Midlothian, TX 76065Off Market
- $401,1004 bd2 ba1.9k sqft421 Panther Peak Dr, Midlothian, TX 76065Off Market
- $--4 bd2 ba2.3k sqft417 Panther Peak Dr, Midlothian, TX 76065Sold
- $487,0005 bd2 ba2.3k sqft410 Panther Peak Dr, Midlothian, TX 76065Off Market
Nearby schools
GreatSchools rating
- 8/10Mount Peak Elementary SchoolGrades: PK-5Distance: 0.5 mi
- 7/10Earl & Marthalu Dieterich MiddleGrades: 6-8Distance: 2 mi
- 7/10Midlothian High SchoolGrades: 9-12Distance: 2.7 mi
Schools provided by the listing agent
- Elementary: Mtpeak
- Middle: Dieterich
- High: Midlothian
- District: Midlothian ISD
Source: NTREIS. This data may not be complete. We recommend contacting the local school district to confirm school assignments for this home.
Get a cash offer in 3 minutes
Find out how much your home could sell for in as little as 3 minutes with a no-obligation cash offer.
Estimated market value
$505,300
Get a cash offer in 3 minutes
Find out how much your home could sell for in as little as 3 minutes with a no-obligation cash offer.
Estimated market value
$505,300
- Texas
- Ellis County
- Midlothian
- 76065
- Brandi Ridge
- 418 Panther Peak Dr
Nearby cities
Nearby neighborhoods
Nearby zip codes
Other Midlothian Topics
