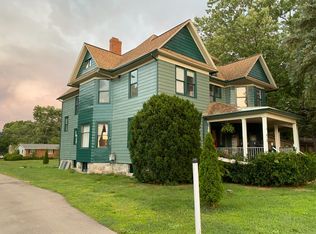
Welcome to this exquisitely remodeled turn-of-the-century Victorian, blending classic charm with European elegance. Enter the front vestibule and pass through grand double doors into a spacious foyer with a sweeping staircase and beautiful original woodwork—a true centerpiece that sets the tone for this stunning home. Living room with ornamental fireplace, built in shelves and 2 sets of large double sliding doors afford for privacy. The adjacent formal dining room exudes charm with crown molding, a cozy settee area or serving station and a butlers door. Sliding doors open up the dining room for seamless flow into the living room, ideal for holiday gatherings. The open kitchen is designed for both function and style, with quartz countertops, a large prep island, breakfast bar, deep sink, custom tile accents and stainless steel appliances. 1st floor primary ensuite has ornate fireplace, 2 sinks, oversized tiled walk in shower and claw foot tub. Sliding doors lead to a spacious second bedroom with built in wardrobe can be used as a nursery or office. 1st floor powder room for guests. Upstairs, 2 well sized bedrooms share a full bath and recreation/library room. Property includes seperate living quarters w/ private entry featuring a 2nd kitchen with wood countertops, a breakfast bar, stainless steel appliances, and two large bedrooms, each served by a bathroom—one with heated tile floors and a clawfoot tub, the other with a walk-in shower. Large walk-out basement allows multiple access points & plenty of storage. Heated mudroom with a sink provides additional functionality, especially for receiving deliveries. Spacious wrap around porch for summer evenings. Updated modern foundation/basement w/ 8ft. ceilings. Stone on outside for aesthetics. Newer roof, gutters, boiler, radiant heaters, electrical and more.Versatile as 1 residence or multiple units w/adding connecting doorways in kitchen & upstairs. ZONED for many uses! Call to see list. Walk to downtown & park. Close to Portage Chain of Lakes & Lakeland Trails
Sold for $439,900
Zillow last checked:
Listing updated:
Bought with:
Cynthia Glahn, 6501301172
Real Estate One-Dexter
Source: Realcomp II,MLS#: 20240084842
Price history
| Date | Event | Price |
|---|---|---|
| 6/17/2025 | Sold | $439,900$122/sqft |
Source:  Realcomp II #20240084842 Report a problem Realcomp II #20240084842 Report a problem | ||
| 6/2/2025 | Pending sale | $439,900$122/sqft |
Source: Realcomp II #20240084842 Report a problem | ||
| 4/17/2025 | Price change | $439,900-2.2%$122/sqft |
Source: Realcomp II #20240084842 Report a problem | ||
| 2/21/2025 | Price change | $449,900-2.2%$125/sqft |
Source: Realcomp II #20240084842 Report a problem | ||
| 1/29/2025 | Price change | $460,000-3%$128/sqft |
Source: Realcomp II #20240084842 Report a problem | ||
| 1/3/2025 | Price change | $474,000-1%$131/sqft |
Source: Realcomp II #20240084842 Report a problem | ||
| 11/21/2024 | Price change | $479,000-2%$133/sqft |
Source: Realcomp II #20240084842 Report a problem | ||
| 11/15/2024 | Listed for sale | $489,000+84.5%$136/sqft |
Source: Realcomp II #20240084842 Report a problem | ||
| 5/1/2023 | Listing removed | -- |
Source:  MiRealSource #40077679 Report a problem MiRealSource #40077679 Report a problem | ||
| 12/3/2022 | Listing removed | -- |
Source: Zillow Rental Manager Report a problem | ||
| 11/10/2022 | Listed for rent | $3,000$1/sqft |
Source: Zillow Rental Manager Report a problem | ||
| 3/25/2021 | Pending sale | $265,000$73/sqft |
Source: Realcomp II #2200053923 Report a problem | ||
| 2/18/2021 | Listed for sale | $265,000$73/sqft |
Source: Realcomp II #2200053923 Report a problem | ||
| 2/17/2021 | Pending sale | $265,000$73/sqft |
Source: Realcomp II #2200053923 Report a problem | ||
| 1/23/2021 | Price change | $265,000-24.1%$73/sqft |
Source: Realcomp II #2200053923 Report a problem | ||
| 1/14/2021 | Price change | $349,000+25.1%$97/sqft |
Source: NextHome Statewide Realty #2200053923 Report a problem | ||
| 1/6/2021 | Price change | $279,000-7%$77/sqft |
Source: Realcomp II #2200053923 Report a problem | ||
| 8/25/2020 | Price change | $299,900-7.7%$83/sqft |
Source: NextHome Statewide Realty #2200053923 Report a problem | ||
| 8/4/2020 | Price change | $325,000-6.9%$90/sqft |
Source: NextHome Statewide Realty #2200053923 Report a problem | ||
| 7/13/2020 | Listed for sale | $349,000$97/sqft |
Source: NextHome Statewide Real Estate #2200053923 Report a problem | ||
Get a cash offer in 3 minutes
Find out how much your home could sell for in as little as 3 minutes with a no-obligation cash offer.
Estimated market value
$452,100
