Main Chance Estates, Walnut Creek’s best kept secret. Less than one mile to downtown, premier shopping, and restaurants. Minutes to BART and easy freeway access. This patio home features no common living area walls and an attached two car garage. It is highly upgraded throughout with wood plank floors, vaulted ceilings, and skylights. The kitchen features custom Omega solid wood cabinetry, Dacor range and oven, Fisher & Paykel two-drawer dishwasher, and a built-in plumbed Miele coffee station. The updated bathrooms include designer tile and plumbing fixtures, Toto toilets, and a unique lighted mirror cabinet. The primary suite is located on the first floor and includes a private courtyard. The front garden is gated and fully fenced with a patio perfect for entertaining. Large French doors with sidelights connect the patio to the kitchen. A few of the additional custom features include handcrafted wrought iron stair railings, a Napa Valley cast stone fireplace, and professional landscaping. Community amenities include pool, spa, tennis courts and extensive and well-maintained greenbelts. Top rated Acalanes and Walnut Creek school districts. This is a rarely available property!
Sold for $1,025,000
$1,025,000
418 Pimlico Dr, Walnut Creek, CA 94597
3beds
1,571sqft
Residential, Condominium
Built in 1986
-- sqft lot
$964,800 Zestimate®
$652/sqft
$3,994 Estimated rent
Home value
$964,800
$897,000 - $1.04M
$3,994/mo
Zestimate® history
Owner options
List your home for rent
$3,994/mo
Rent Zestimate®
Find your next renter with Zillow Rental Manager. Plus, with online applications, you can quickly screen prospective tenants – for free.
$3,994/mo
Rent Zestimate®
Refinance and save
$7,112/mo
Est. payment
Refinancing to a lower rate could help reduce your monthly payments and save thousands over the life of the loan.
$7,112/mo
Est. payment
Explore your selling options
Work with a Zillow partner agent
Leverage their expertise and Zillow's premium Showcase listings to get your home seen by more buyers.
Get startedList with your own agent
Get your home in front of millions of buyers by listing it on Zillow.
Learn how to do itSell it yourself
Take full control of how buyers see your home on Zillow by listing For Sale by Owner (FSBO).
List your homeWhat's special
Zillow last checked:
Listing updated:
Listed by:
Frank Salmen 925-979-9015,
Reebroker Group
Bought with:
John Nash, DRE #01995244
Village Associates Real Estate
Source: CCAR,MLS#: 41047430
Facts & features
Interior
Bedrooms & bathrooms
- Bedrooms: 3
- Bathrooms: 3
- Full bathrooms: 2
- Partial bathrooms: 1
Rooms
- Room types: 0.5 Bath, Primary Bedrm Suite - 1, Main Entry, 2 Bedrooms, 1 Bath, Dining Room
Bathroom
- Features: Skylight, Solid Surface, Stall Shower, Tile, Updated Baths, Multiple Shower Heads
Kitchen
- Features: 220 Volt Outlet, Counter - Stone, Dishwasher, Garbage Disposal, Gas Range/Cooktop, Ice Maker Hookup, Island, Microwave, Range/Oven Built-in, Refrigerator, Skylight(s), Updated Kitchen
Heating
- Forced Air, Natural Gas
Cooling
- Has cooling: Yes
Appliances
- Included: Dishwasher, Gas Range, Plumbed For Ice Maker, Microwave, Range, Refrigerator
- Laundry: Hookups Only, In Garage
Features
- Updated Kitchen
- Flooring: Tile, Engineered Wood
- Windows: Skylight(s)
- Number of fireplaces: 1
- Fireplace features: Gas Starter, Living Room, Metal, Raised Hearth, Wood Burning
Interior area
- Total structure area: 1,571
- Total interior livable area: 1,571 sqft
Property
Parking
- Total spaces: 2
- Parking features: Restrictions, Garage Door Opener
- Garage spaces: 2
Accessibility
- Accessibility features: None
Features
- Levels: Two
- Stories: 2
- Entry location: No Steps to Entry
- Exterior features: Unit Faces Common Area, Entry Gate
- Pool features: Gas Heat, Gunite, Community
- Fencing: Front Yard,Wood
Lot
- Features: Level
Details
- Parcel number: 1732610371
- Special conditions: Standard
Construction
Type & style
- Home type: Condo
- Architectural style: Contemporary,Mediterranean
- Property subtype: Residential, Condominium
Materials
- Stucco, Wood Siding, Frame
- Foundation: Slab
- Roof: Tile,Other
Condition
- Existing
- New construction: No
- Year built: 1986
Details
- Builder name: Hayman
Utilities & green energy
- Electric: No Solar, 220 Volts in Kitchen, 220 Volts in Laundry
- Utilities for property: Cable Available, Internet Available, Natural Gas Connected, Individual Electric Meter, Individual Gas Meter
Community & HOA
Community
- Subdivision: Main Chance Ests
HOA
- Has HOA: Yes
- Amenities included: Greenbelt, Pool, Tennis Court(s), Pet Restrictions
- Services included: Common Area Maint, Maintenance Structure, Insurance, Management Fee, Reserve Fund, Trash, Water/Sewer, Maintenance Grounds, Street
- HOA fee: $650 monthly
- HOA name: MAIN CHANCE ESTATE HOA
- HOA phone: 866-946-0800
Location
- Region: Walnut Creek
Financial & listing details
- Price per square foot: $652/sqft
- Tax assessed value: $1,045,500
- Annual tax amount: $12,422
- Date on market: 1/12/2024
Price history
| Date | Event | Price |
|---|---|---|
| 2/16/2024 | Sold | $1,025,000+2.7%$652/sqft |
Source:  CCAR #41047430 Report a problem CCAR #41047430 Report a problem | ||
| 1/18/2024 | Pending sale | $998,000$635/sqft |
Source:  bridgeMLS/CCAR/Bay East AOR #41047430 Report a problem bridgeMLS/CCAR/Bay East AOR #41047430 Report a problem | ||
| 1/13/2024 | Listed for sale | $998,000+227.2%$635/sqft |
Source: bridgeMLS/CCAR/Bay East AOR #41047430 Report a problem | ||
| 7/15/1999 | Sold | $305,000$194/sqft |
Source: Public Record Report a problem | ||
Public tax history
| Year | Property taxes | Tax assessment |
|---|---|---|
| 2025 | $12,422 -13.5% | $1,045,500 +127.5% |
| 2024 | $14,353 +139.1% | $459,562 +2% |
| 2023 | $6,003 +1.4% | $450,552 +2% |
| 2022 | $5,919 +2.8% | $441,719 +2% |
| 2021 | $5,759 +1.4% | $433,059 +1% |
| 2020 | $5,679 +1% | $428,620 +2% |
| 2019 | $5,623 +3.2% | $420,217 +2% |
| 2018 | $5,448 +2% | $411,978 +2% |
| 2017 | $5,339 +2.1% | $403,901 +2% |
| 2016 | $5,230 +3.5% | $395,982 +1.5% |
| 2015 | $5,051 | $390,035 +2% |
| 2014 | $5,051 | $382,395 +0.5% |
| 2013 | -- | $380,668 +5.2% |
| 2012 | -- | $362,000 -1.1% |
| 2011 | -- | $365,888 +0.8% |
| 2010 | -- | $363,155 -0.2% |
| 2009 | -- | $364,019 +2% |
| 2008 | -- | $356,883 +2% |
| 2007 | -- | $349,886 +2% |
| 2006 | -- | $343,026 +2% |
| 2005 | -- | $336,301 +2% |
| 2004 | -- | $329,708 +1.9% |
| 2003 | -- | $323,667 +2% |
| 2002 | -- | $317,322 +2% |
| 2001 | -- | $311,100 |
Find assessor info on the county website
Neighborhood: 94597
Nearby homes
- $930,4003 bd3 ba1.5k sqft420 Pimlico Dr, Walnut Creek, CA 94597Off Market

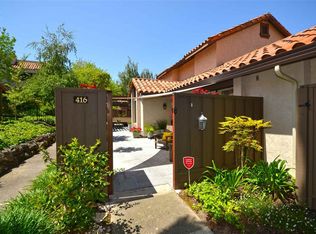
- $929,7003 bd3 ba1.5k sqft416 Pimlico Dr, Walnut Creek, CA 94597Off Market
- $760,9003 bd2 ba1.6k sqft422 Pimlico Dr, Walnut Creek, CA 94597Off Market

- $633,1003 bd2 ba1.3k sqft594 Churchill Downs Ct, Walnut Creek, CA 94597Off Market
- $396,300-- bd-- ba-- sqft594 Churchill Downs Ct, Walnut creek, CA 94597Off Market
- $694,8003 bd2 ba1.5k sqft414 Pimlico Dr, Walnut Creek, CA 94597Off Market
- $634,5003 bd2 ba1.3k sqft592 Churchill Downs Ct, Walnut Creek, CA 94597Off Market
- $882,0003 bd3 ba1.5k sqft434 Pimlico Dr, Walnut Creek, CA 94597Off Market
Nearby schools
GreatSchools rating
- 9/10Buena Vista Elementary SchoolGrades: K-5Distance: 0.4 mi
- 9/10Walnut Creek Intermediate SchoolGrades: 6-8Distance: 0.5 mi
- 10/10Las Lomas High SchoolGrades: 9-12Distance: 1.7 mi
Schools provided by the listing agent
- District: Walnut Creek (925) 944-6850
Source: CCAR. This data may not be complete. We recommend contacting the local school district to confirm school assignments for this home.
Get a cash offer in 3 minutes
Find out how much your home could sell for in as little as 3 minutes with a no-obligation cash offer.
Estimated market value
$964,800
Get a cash offer in 3 minutes
Find out how much your home could sell for in as little as 3 minutes with a no-obligation cash offer.
Estimated market value
$964,800
- California
- Contra Costa County
- Walnut Creek
- 94597
- 418 Pimlico Dr
Nearby cities
Nearby neighborhoods
Nearby zip codes
Other Walnut Creek Topics
