Welcome to 418 Poplar Avenue, a meticulously maintained all brick home in a highly sought after location. Upon arriving, you will first notice the well- maintained exterior and eye- catching landscaping with decorative fence. The open first floor plan offers a large living room with gas fireplace and refurbished original oak hardwood flooring. Dining area off the kitchen is large enough to accommodate a sizeable table and has a large window with plenty of natural light and hardwood flooring. Remodeled kitchen features upgraded raised panel cabinets with pantry, granite countertops and a large island with custom butcher block top. Kitchen recessed spotlights supply plenty of lighting. Off the dining area access a first floor bedroom with hardwood flooring, twin windows and full upgraded bath with easily accessible no threshold shower featuring a tile surround. Second floor boasts all hardwood flooring with three oversized bedrooms, full bath with ceramic tile flooring and tub/shower with tile surround. Completely fenced rear yard is a plus in addition to the front yard with an invisible fence system installed. In addition, the rear yard features a large paver patio with a fire ring, covered porch and storage shed. Economical gas heating, hot water and range. Electric panel is pre-wired for portable generator and has connection installed to rear of home. With superior location, excellent condition and reasonable price you will agree this home is a great value and a must see!
Sold for $328,100
$328,100
418 Poplar Ave, New Cumberland, PA 17070
4beds
1,496sqft
Single Family Residence
Built in 1940
6,534 Square Feet Lot
$320,000 Zestimate®
$219/sqft
$1,909 Estimated rent
Home value
$320,000
$298,000 - $342,000
$1,909/mo
Zestimate® history
Owner options
List your home for rent
$1,909/mo
Rent Zestimate®
Find your next renter with Zillow Rental Manager. Plus, with online applications, you can quickly screen prospective tenants – for free.
$1,909/mo
Rent Zestimate®
Refinance and save
$2,089/mo
Est. payment
Refinancing to a lower rate could help reduce your monthly payments and save thousands over the life of the loan.
$2,089/mo
Est. payment
Explore your selling options
Work with a Zillow partner agent
Leverage their expertise and Zillow's premium Showcase listings to get your home seen by more buyers.
Get startedList with your own agent
Get your home in front of millions of buyers by listing it on Zillow.
Learn how to do itSell it yourself
Take full control of how buyers see your home on Zillow by listing For Sale by Owner (FSBO).
List your homeWhat's special
Storage shedOpen first floor planKitchen recessed spotlightsWell-maintained exteriorRemodeled kitchenCompletely fenced rear yardGranite countertops
Zillow last checked:
Listing updated:
Listed by:
DAN JORICH 717-991-8849,
Inch & Co. Real Estate, LLC
Bought with:
PAULA HERSHEY, RS226291L
RE/MAX 1st Advantage
Source: Bright MLS,MLS#: PACB2049816
Facts & features
Interior
Bedrooms & bathrooms
- Bedrooms: 4
- Bathrooms: 2
- Full bathrooms: 2
- Main level bathrooms: 1
- Main level bedrooms: 1
Basement
- Area: 750
Heating
- Forced Air, Natural Gas
Cooling
- Central Air, Electric
Appliances
- Included: Dishwasher, Microwave, Oven/Range - Gas, Refrigerator, Gas Water Heater
- Laundry: Main Level
Features
- Dining Area, Floor Plan - Traditional, Kitchen Island, Recessed Lighting, Upgraded Countertops, Ceiling Fan(s), Dry Wall
- Flooring: Hardwood, Wood
- Doors: Insulated
- Windows: Low Emissivity Windows
- Basement: Full,Sump Pump
- Number of fireplaces: 1
- Fireplace features: Gas/Propane, Mantel(s)
Interior area
- Total structure area: 2,246
- Total interior livable area: 1,496 sqft
- Finished area above ground: 1,496
- Finished area below ground: 0
Property
Parking
- Total spaces: 2
- Parking features: Asphalt, Driveway, On Street
- Uncovered spaces: 2
Accessibility
- Accessibility features: None
Features
- Levels: Two
- Stories: 2
- Patio & porch: Patio, Porch, Roof
- Pool features: None
- Fencing: Chain Link
Lot
- Size: 6,534 Square Feet
- Features: Unknown Soil Type
Details
- Additional structures: Above Grade, Below Grade, Outbuilding
- Parcel number: 25250008033
- Zoning: RESIDENTIAL
- Special conditions: Standard
Construction
Type & style
- Home type: SingleFamily
- Architectural style: Colonial
- Property subtype: Single Family Residence
Materials
- Brick
- Foundation: Block
- Roof: Asphalt
Condition
- Very Good
- New construction: No
- Year built: 1940
Utilities & green energy
- Sewer: Public Sewer
- Water: Public
- Utilities for property: Cable Connected, Natural Gas Available, Phone, Cable
Community & HOA
Community
- Subdivision: None Available
HOA
- Has HOA: No
Location
- Region: New Cumberland
- Municipality: NEW CUMBERLAND BORO
Financial & listing details
- Price per square foot: $219/sqft
- Tax assessed value: $159,200
- Annual tax amount: $3,477
- Date on market: 1/16/2026
- Listing agreement: Exclusive Right To Sell
- Listing terms: Cash,Conventional,FHA,VA Loan
- Inclusions: Refrigerator
- Exclusions: Pergola In Rear Yard
- Ownership: Fee Simple
- Road surface type: Paved
Price history
| Date | Event | Price |
|---|---|---|
| 2/20/2026 | Sold | $328,100+9.4%$219/sqft |
Source:  Bright MLS #PACB2049816 Report a problem Bright MLS #PACB2049816 Report a problem | ||
| 1/19/2026 | Pending sale | $299,900$200/sqft |
Source: Bright MLS #PACB2049816 Report a problem | ||
| 1/16/2026 | Listed for sale | $299,900+109.7%$200/sqft |
Source: Bright MLS #PACB2049816 Report a problem | ||
| 6/7/2019 | Sold | $143,000$96/sqft |
Source: Public Record Report a problem | ||
Public tax history
| Year | Property taxes | Tax assessment |
|---|---|---|
| 2025 | $3,404 +7.3% | $159,200 |
| 2024 | $3,172 +31% | $159,200 +27.7% |
| 2023 | $2,421 +2.7% | $124,700 |
| 2022 | $2,358 | $124,700 |
| 2021 | $2,358 +3.9% | $124,700 |
| 2020 | $2,271 +190.8% | $124,700 |
| 2019 | $781 -64.1% | $124,700 |
| 2018 | $2,178 | $124,700 |
| 2017 | -- | $124,700 |
| 2016 | -- | $124,700 |
| 2015 | -- | $124,700 |
| 2014 | -- | $124,700 |
| 2013 | -- | $124,700 |
| 2012 | -- | $124,700 |
| 2011 | -- | $124,700 +6.3% |
| 2010 | -- | $117,280 |
| 2009 | -- | $117,280 |
| 2008 | -- | $117,280 |
| 2007 | -- | $117,280 |
| 2006 | -- | $117,280 |
| 2005 | -- | $117,280 +29.8% |
| 2004 | -- | $90,380 |
| 2003 | $420 | $90,380 |
| 2000 | -- | $90,380 |
Find assessor info on the county website
Neighborhood: 17070
Nearby homes
- $262,5003 bd1 ba1.5k sqft416 Poplar Ave, New Cumberland, PA 17070Sold
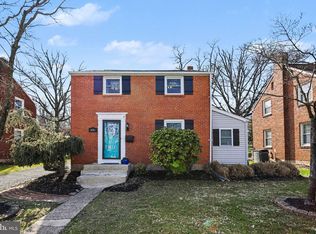
- $226,9005 bd1 ba1.5k sqft420 Poplar Ave, New Cumberland, PA 17070Off Market
- $216,4003 bd1 ba1.2k sqft414 Poplar Ave, New Cumberland, PA 17070Off Market
- $175,6003 bd1 ba1.7k sqft422 Poplar Ave, New Cumberland, PA 17070Off Market
- $233,5003 bd1 ba1.2k sqft419 Hillside Rd, New Cumberland, PA 17070Off Market
- $189,1002 bd1 ba750 sqft417 Hillside Rd, New Cumberland, PA 17070Off Market
- $334,5003 bd3 ba1.6k sqft412 Poplar Ave, New Cumberland, PA 17070Off Market
- $237,3003 bd1 ba1.5k sqft419 Poplar Ave, New Cumberland, PA 17070Off Market
Nearby schools
GreatSchools rating
- 6/10Hillside El SchoolGrades: K-4Distance: 0.3 mi
- 7/10New Cumberland Middle SchoolGrades: 7-8Distance: 0.4 mi
- 6/10Cedar Cliff High SchoolGrades: 9-12Distance: 1.4 mi
Schools provided by the listing agent
- High: Cedar Cliff
- District: West Shore
Source: Bright MLS. This data may not be complete. We recommend contacting the local school district to confirm school assignments for this home.


Get pre-qualified for a loan
At Zillow Home Loans, we can pre-qualify you in as little as 5 minutes with no impact to your credit score.An equal housing lender. NMLS #10287.
Sell for more on Zillow
Get a Zillow Showcase℠ listing at no additional cost and you could sell for .
$320,000
2% more
+$6,400
With Zillow Showcase(estimated)
$326,400
- Pennsylvania
- Cumberland County
- New Cumberland
- 17070
- 418 Poplar Ave
Nearby cities
Nearby zip codes
Other New Cumberland Topics
