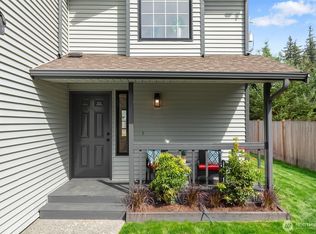
Backed by lush trees, this delightful two-story residence offers peaceful views and a sense of privacy. Its open-concept layout enhances natural light and creates an inviting flow - ideal for first-time buyers or those seeking an attached condo alternative. Set within a quiet, established community, the home features luxury vinyl plank flooring, quartz surfaces throughout, vaulted ceilings, fen-tech trim, and ductless mini-split systems for year-round cooling and comfort. The updated kitchen includes stainless steel appliances, soft-close cabinets, a newer dishwasher, and lots generous storage. Upstairs, a versatile loft can serve as an office, play area, study zone, or cozy reading nook. The spacious primary suite boasts vaulted ceilings, a spacious en-suite bath, and sunset views. With three bedrooms, two full baths, an upstairs laundry room, and a garage offering excellent storage potential, this home is designed for easy living. Enjoy a fully fenced backyard (it's ready for your new puppy) and how close the access is to schools, downtown Granite Falls, and outdoor recreation. Welcome Home, this is the one you have been waiting for.
Active
Listed by: John L. Scott Everett • Jerry A. Grayson
Price cut: $10K (9/24)
$487,000
418 Raybird Avenue, Granite Falls, WA 98252
3beds
1,401sqft
Condominium
Built in 2020
-- sqft lot
$488,400 Zestimate®
$348/sqft
$133/mo HOA
What's special
Versatile loftUpdated kitchenSunset viewsPeaceful viewsEnhances natural lightSpacious primary suiteSpacious en-suite bath
- --
- on Zillow
- 460
- views
- 26
- saves
Zillow last checked:
Listing updated:
Listed by:
Jerry A. Grayson,
John L. Scott Everett
Source: NWMLS as distributed by MLS GRID,MLS#: 2575850
Facts & features
Interior
Bedrooms & bathrooms
- Bedrooms: 3
- Bathrooms: 3
- Full bathrooms: 2
- 1/2 bathrooms: 1
- Main level bathrooms: 1
Primary bedroom
- Level: Second
Bedroom
- Level: Second
Bedroom
- Level: Second
Bathroom full
- Level: Second
Bathroom full
- Level: Second
Other
- Level: Main
Dining room
- Level: Main
Entry hall
- Level: Main
Kitchen with eating space
- Level: Main
Living room
- Level: Main
Heating
- Ductless, Wall Furnace, Electric
Cooling
- Ductless
Appliances
- Included: Dishwasher, Disposal, Dryer, Microwave, Refrigerator, Stove(s)/Range(s), Washer, Dishwasher(s), Dryer(s), Garbage Disposal, Microwave(s), Refrigerator(s), Washer(s), Water Heater: Elecrtric, Water Heater Location: Garage, Cooking - Electric Hookup, Cooking-Electric
Features
- Flooring: Vinyl, Vinyl Plank, Carpet
- Windows: Insulated Windows, Coverings: stays with home
- Has fireplace: No
Interior area
- Total structure area: 1,401
- Total interior livable area: 1,401 sqft
Video & virtual tour
Property
Parking
- Total spaces: 3
- Parking features: Individual Garage
- Has garage: Yes
- Covered spaces: 1
- Uncovered spaces: 2
Features
- Levels: Two
- Stories: 2
- Entry location: Main
- Patio & porch: Cooking-Electric, Insulated Windows, Primary Bathroom, Soaking Tub, Vaulted Ceiling(s), Water Heater
- Has view: Yes
- View description: Mountain(s), Territorial
Lot
- Size: 2,212 Square Feet
- Features: Curbs, Dead End Street, Paved
Details
- Parcel number: 01189600007200
- Special conditions: Standard
- Other equipment: Leased Equipment: None
Construction
Type & style
- Home type: Condo
- Architectural style: Craftsman,Condo (2 Levels)
- Property subtype: Condominium
Materials
- Cement Planked, Cement Plank
- Roof: Composition
Condition
- Year built: 2020
Utilities & green energy
- Electric: Company: PUD
- Sewer: Company: City of Granite Falls
- Water: Company: City of Granite Falls
- Utilities for property: Comcast, Comcast
Green energy
- Energy efficient items: Insulated Windows
Community & HOA
Community
- Features: Trail(s)
- Subdivision: Granite Falls
HOA
- Services included: Common Area Maintenance
- HOA fee: $133 monthly
- HOA phone: 425-454-6404
Location
- Region: Granite Falls
Financial & listing details
- Price per square foot: $348/sqft
- Tax assessed value: $481,800
- Annual tax amount: $3,632
- Date on market: 9/4/2026
- Listing terms: Conventional,FHA,State Bond,VA Loan
- Inclusions: Dishwasher(s), Dryer(s), Garbage Disposal, Leased Equipment, Microwave(s), Refrigerator(s), Stove(s)/Range(s), Washer(s)
Estimated market value
$488,400
$464,000 - $513,000
$2,619/mo
Price history
| Date | Event | Price |
|---|---|---|
| 9/24/2026 | Price change | $487,000-2%$348/sqft |
Source:  NWMLS as distributed by MLS GRID #2575850 Report a problem NWMLS as distributed by MLS GRID #2575850 Report a problem | ||
| 9/4/2026 | Listed for sale | $496,950+2.6%$355/sqft |
Source: NWMLS as distributed by MLS GRID #2575850 Report a problem | ||
| 9/7/2022 | Sold | $484,250-0.2%$346/sqft |
Source: NWMLS as distributed by MLS GRID #1969332 Report a problem | ||
| 8/6/2022 | Pending sale | $485,000$346/sqft |
Source: NWMLS as distributed by MLS GRID #1969942 Report a problem | ||
| 7/15/2022 | Listed for sale | $485,000+41.8%$346/sqft |
Source: NWMLS as distributed by MLS GRID #1969332 Report a problem | ||
| 1/22/2020 | Sold | $342,050$244/sqft |
Source: Public Record Report a problem | ||
Public tax history
| Year | Property taxes | Tax assessment |
|---|---|---|
| 2025 | $3,632 -11% | $481,800 +4.1% |
| 2024 | $4,083 +6.1% | $462,800 +7% |
| 2023 | $3,850 +7.3% | $432,700 +0.1% |
| 2022 | $3,590 +6.9% | $432,100 +31.5% |
| 2021 | $3,357 +11% | $328,500 +26.1% |
| 2020 | $3,026 | $260,500 |
Find assessor info on the county website
Monthly payment
Est. payment
Payment breakdown
Explore the cost of this home by adjusting the details. Changes won't be saved.Climate risks
Neighborhood: 98252
Nearby schools
Schools provided by the listing agent
- Elementary: Monte Cristo Elem
- Middle: Granite Falls Mid
- High: Granite Falls High
Source: NWMLS as distributed by MLS GRID. This data may not be complete. We recommend contacting the local school district to confirm school assignments for this home.
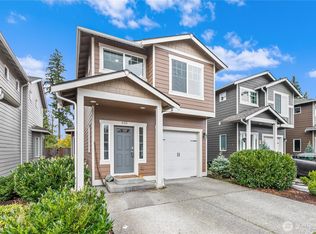
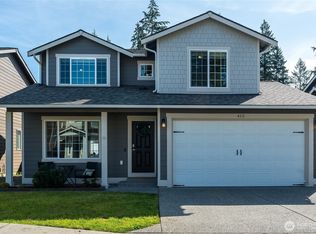
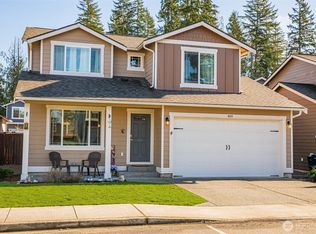
Similar homes
- $575,0004 bd3 ba1.6k sqft10513 Tailspar Avenue, Granite Falls, WA 98252Active
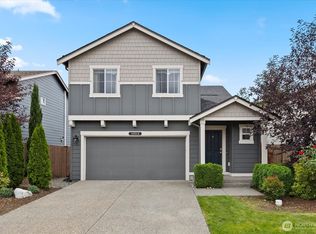 MLS ID #2579088, Jeffrey Smith. NWMLS as distributed by MLS GRID
 - $599,0004 bd3 ba1.7k sqftSuncrest Farms Ph 1, Granite Falls, WA 98252Active
 MLS ID #2573653, Stacy Winkler. NWMLS as distributed by MLS GRID
 - $549,0003 bd3 ba1.3k sqft12924 51st Ave Ne, Marysville, WA 98271Active
 MLS ID #2590228, Sharlane Chase. NWMLS as distributed by MLS GRID
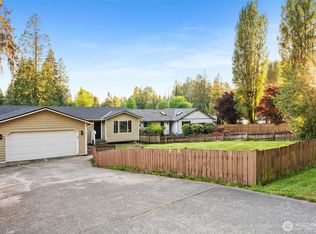
 - $539,9903 bd2 ba1.1k sqft18028 121st Street NE, Arlington, WA 98223Active
 MLS ID #2523344, Keegan Posivio. NWMLS as distributed by MLS GRID
