Welcome home to 418 Redbridge Street, a beautifully maintained end-of-row luxury townhome that perfectly blends modern comfort, style, and convenience. With a spacious open floor plan, new carpet throughout that provides a fresh, move-in-ready feel, thoughtful upgrades, and a detached two-car garage for effortless parking, this home offers the ideal setting for both everyday living and entertaining. The main level is bright, inviting, and designed with connection in mind. Enjoy an expansive living room that flows seamlessly into the dining area and kitchen. Home chefs will appreciate the granite countertops, stainless steel appliances, gas range, alkaline water filtration system, and oversized center island with seating for four—perfect for morning coffee, casual meals, or gathering with friends and family. A convenient half bath completes the main level. Upstairs, the spacious owner's suite serves as a private retreat, featuring a walk-in closet and an en suite bathroom with dual vanities, a deep soaking tub, and a separate shower. Two additional bedrooms, a full hallway bathroom, and a conveniently located upper-level laundry nook provide comfort and functionality for the entire household. The lower level offers exceptional flexibility with a bonus room that can serve as a home office, workout space, playroom, or guest area. You'll also find an additional half bath, a storage room, and a spacious second living area with walkout access, creating endless possibilities for relaxing, entertaining, or working from home. Outside your front door, enjoy all the amenities this vibrant community has to offer, including a community pool, fitness center, yoga studio, family playgrounds, and dog park. Residents also enjoy beautifully maintained walking paths and nearby biking trails, making it easy to stay active, connect with neighbors, or enjoy a relaxing evening stroll. Even better, community management handles lawn care, mulching, flower beds, and common area landscaping, allowing you to spend more time enjoying your home and less time maintaining it. Ideally located near shopping, dining, and everyday conveniences, this home offers easy access to everything you need while still enjoying the peace and quiet of a thoughtfully designed neighborhood. One of Redbridge Street's unique features is its gently curved streetscape, creating a more open and welcoming feel than the typical straight-line rows often found in townhome communities. The result is a distinctive setting with enhanced curb appeal, a greater sense of space, and a neighborhood character that feels less crowded and more inviting. Commuters will appreciate the convenient access to both MARC and Amtrak rail service, making travel to Washington, D.C., Baltimore, and destinations throughout the Northeast Corridor remarkably convenient. Whether you're commuting to work, planning a weekend getaway, or traveling for business, excellent transportation options are just minutes away. More than just a place to live, 418 Redbridge Street offers a welcoming lifestyle centered around comfort, convenience, and community. Don't miss your opportunity to call this exceptional property home.
Under contract
$474,900
418 Redbridge St, Middle River, MD 21220
3beds
2,280sqft
Townhouse
Built in 2017
2,265 Square Feet Lot
$471,200 Zestimate®
$208/sqft
$133/mo HOA
What's special
- 30 days |
- 466 |
- 32 |
Zillow last checked:
Listing updated:
Listed by:
Rosmy Urbina 443-596-4748,
Cummings & Co. Realtors (410) 823-0033
Source: Bright MLS,MLS#: MDBC2167100
Facts & features
Interior
Bedrooms & bathrooms
- Bedrooms: 3
- Bathrooms: 4
- Full bathrooms: 2
- 1/2 bathrooms: 2
- Main level bathrooms: 1
Rooms
- Room types: Living Room, Kitchen, Bathroom 3
Bathroom 3
- Level: Upper
Kitchen
- Level: Main
Living room
- Level: Main
Heating
- Forced Air, Natural Gas
Cooling
- Central Air, Electric
Appliances
- Included: Gas Water Heater
Features
- Ceiling Fan(s), Kitchen Island, Pantry, Recessed Lighting, Breakfast Area
- Flooring: Carpet
- Basement: Full,Space For Rooms,Walk-Out Access
- Has fireplace: No
Interior area
- Total structure area: 2,520
- Total interior livable area: 2,280 sqft
- Finished area above ground: 1,680
- Finished area below ground: 600
Property
Parking
- Total spaces: 2
- Parking features: Garage Faces Rear, Detached
- Garage spaces: 2
Accessibility
- Accessibility features: Accessible Entrance
Features
- Levels: Two and One Half
- Stories: 2.5
- Pool features: Community
Lot
- Size: 2,265 Square Feet
Details
- Additional structures: Above Grade, Below Grade
- Parcel number: 04152500013667
- Zoning: RESIDENTIAL
- Special conditions: Standard
Construction
Type & style
- Home type: Townhouse
- Architectural style: Transitional
- Property subtype: Townhouse
Materials
- Vinyl Siding
- Foundation: Permanent, Slab
Condition
- New construction: No
- Year built: 2017
Utilities & green energy
- Sewer: Public Sewer
- Water: Public
Community & HOA
Community
- Subdivision: Greenleigh At Crossroads
HOA
- Has HOA: Yes
- HOA fee: $133 monthly
Location
- Region: Middle River
Financial & listing details
- Price per square foot: $208/sqft
- Tax assessed value: $457,400
- Annual tax amount: $5,252
- Date on market: 6/22/2026
- Listing agreement: Exclusive Right To Sell
- Ownership: Fee Simple
Estimated market value
$471,200
$448,000 - $495,000
$3,009/mo
Price history
| Date | Event | Price |
|---|---|---|
| 7/15/2026 | Contingent | $474,900$208/sqft |
Source:  Bright MLS #MDBC2167100 Report a problem Bright MLS #MDBC2167100 Report a problem | ||
| 6/23/2026 | Listed for sale | $474,900+5.5%$208/sqft |
Source: Bright MLS #MDBC2167100 Report a problem | ||
| 5/1/2023 | Sold | $450,000-1.1%$197/sqft |
Source: Bright MLS #MDBC2061680 Report a problem | ||
| 4/3/2023 | Pending sale | $455,000$200/sqft |
Source: Bright MLS #MDBC2061680 Report a problem | ||
| 3/27/2023 | Price change | $455,000-2.2%$200/sqft |
Source: Bright MLS #MDBC2061680 Report a problem | ||
| 3/9/2023 | Listed for sale | $465,000+9.4%$204/sqft |
Source: Bright MLS #MDBC2061680 Report a problem | ||
| 11/1/2021 | Sold | $425,000$186/sqft |
Source: Public Record Report a problem | ||
| 8/23/2021 | Sold | $425,000$186/sqft |
Source: Bright MLS #MDBC532892 Report a problem | ||
| 7/23/2021 | Contingent | $425,000$186/sqft |
Source: Bright MLS #MDBC532892 Report a problem | ||
| 7/19/2021 | Price change | $425,000-3.4%$186/sqft |
Source: Bright MLS #MDBC532892 Report a problem | ||
| 6/24/2021 | Price change | $439,900-2.2%$193/sqft |
Source: Bright MLS #MDBC532892 Report a problem | ||
| 6/18/2021 | Listed for sale | $449,900+23.3%$197/sqft |
Source: Bright MLS #MDBC532892 Report a problem | ||
| 2/8/2018 | Sold | $364,990$160/sqft |
Source: Public Record Report a problem | ||
Public tax history
| Year | Property taxes | Tax assessment |
|---|---|---|
| 2025 | $6,421 +29.5% | $433,333 +5.9% |
| 2024 | $4,960 +6.2% | $409,267 +6.2% |
| 2023 | $4,669 | $385,200 |
| 2022 | $4,669 | $385,200 |
| 2021 | $4,669 -10.6% | $385,200 -10.6% |
| 2020 | $5,225 +3% | $431,100 |
| 2019 | $5,073 +3.1% | $431,100 +6.2% |
| 2018 | $4,922 +1815.6% | $406,100 +1815.6% |
| 2017 | $257 | $21,200 |
Find assessor info on the county website
Monthly payment
Est. payment
Payment breakdown
Explore the cost of this home by adjusting the details. Changes won't be saved.Climate risks
Neighborhood: 21220
Nearby schools
GreatSchools rating
- 6/10Vincent Farm Elementary SchoolGrades: PK-5Distance: 1 mi
- NANottingham Middle SchoolGrades: 6-8Distance: 3.7 mi
- 5/10Perry Hall High SchoolGrades: 9-12Distance: 4 mi
Schools provided by the listing agent
- District: Baltimore County Public Schools
Source: Bright MLS. This data may not be complete. We recommend contacting the local school district to confirm school assignments for this home.
- $440,900-- bd3 ba1.6k sqft416 Redbridge St, Middle River, MD 21220Off Market
- $583,2004 bd4 ba3.5k sqft420 Redbridge St, Middle River, MD 21220Off Market

- $476,7004 bd4 ba2.2k sqft414 Redbridge St, Middle River, MD 21220Off Market
- $560,8004 bd4 ba3.6k sqft422 Redbridge St, Middle River, MD 21220Off Market

- $453,200-- bd2 ba1.6k sqft412 Redbridge St, Middle River, MD 21220Off Market
- $545,5003 bd4 ba2.4k sqft424 Redbridge St, Middle River, MD 21220Off Market
- $516,0003 bd4 ba2.2k sqft410 Redbridge St, Middle River, MD 21220Off Market
- $660,0005 bd5 ba4k sqft426 Redbridge St, Middle River, MD 21220Sold
A local agent can set up tours, give advice and negotiate with sellers.
Similar homes
- $428,0003 bd4 ba2.1k sqft938 Winter Run Rd, Baltimore, MD 21220For Sale
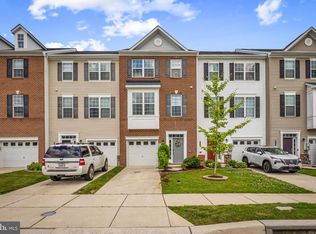
 MLS ID #MDBC2166938, Megan Kenney, AB & Co Realtors, Inc.. Bright MLS
 - $454,9994 bd4 ba2k sqft6512 Greenleigh Ave, Middle River, MD 21220New Construction
 MLS ID #MDBC2167976, Kevin Ngo, LPT Realty, LLC. Bright MLS
 - $625,0003 bd4 ba3.1k sqft6313 Falconwood St, Middle River, MD 21220For Sale
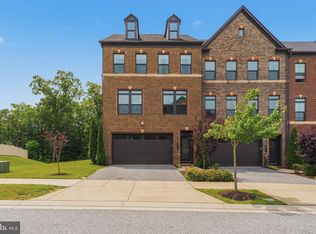 MLS ID #MDBC2167720, RJ Magnaye, Cummings & Co. Realtors. Bright MLS
 - $415,0004 bd4 ba2.1k sqft807 Foxleigh Way, Baltimore, MD 21220For Sale
 MLS ID #MDBC2166926, Un McAdory, Realty 1 Maryland, LLC. Bright MLS
 - $420,0003 bd4 ba2.2k sqft955 Morgan Run Rd, Baltimore, MD 21220For SaleMLS ID #MDBC2159184, PENINE ORAO, Smart Realty, LLC. Bright MLS
- $559,9004 bd4 ba2.2k sqft611 Ladywell St, Baltimore, MD 21220For SaleMLS ID #MDBC2168756, Brenda Ward, Keller Williams Gateway LLC. Bright MLS
- $379,9993 bd4 ba1.8k sqft1313 Rileywood Rd, Baltimore, MD 21220For SaleMLS ID #MDBC2168224, Jim Ferguson, Boyle & Kahoe Real Estate. Bright MLS
- $315,0004 bd2 ba1.8k sqft4 Blue Spire Cir, Baltimore, MD 21220For SaleMLS ID #MDBC2165872, Eva Kelly, EXP Realty, LLC. Bright MLS
- $335,0003 bd4 ba1.6k sqft226 S Macon St, Baltimore, MD 21224For SaleMLS ID #MDBA2224354, Ryan Hollander, Kelly and Co Realty, LLC. Bright MLS
- $470,0003 bd4 ba2.4k sqft725 Perthshire Pl Unit 66, Abingdon, MD 21009For SaleMLS ID #MDHR2056758, Lee Tessier, EXP Realty, LLC. Bright MLS
- $397,0003 bd4 ba2.2k sqft5733 Nicken Ct, Baltimore, MD 21206For SaleMLS ID #MDBC2168132, Karen Harms, Cummings & Co. Realtors. Bright MLS
- $519,9003 bd4 ba2.9k sqft500 Turnstone Ct, Essex, MD 21221For SaleMLS ID #MDBC2166130, Malissa Duffy, Real Estate Professionals, Inc.. Bright MLS
- $484,9003 bd5 ba2.5k sqft4341 Laplata Ave, Baltimore, MD 21211For SaleMLS ID #MDBA2216268, Pamela Debnam, Houwzer, LLC. Bright MLS
- $650,0005 bd5 ba2.8k sqft10706 Larkswood St, Middle River, MD 21220For SaleMLS ID #MDBC2152684, Bob Lucido, Keller Williams Lucido Agency. Bright MLS
- $479,9003 bd3 ba1.6k sqft220 E Pennsylvania Ave, Towson, MD 21286For SaleMLS ID #MDBC2168698, Kimberly Erikson, Cummings & Co. Realtors. Bright MLS
- $446,9904 bd4 ba1.9k sqft2 Merion Ave, Baltimore, MD 21237New ConstructionMLS ID #MDBC2162266, Justin K Wood, D.R. Horton Realty of Virginia, LLC. Bright MLS
- $414,9503 bd3 ba2.2k sqft1810 Betterton Rd, Essex, MD 21221For SaleMLS ID #MDBC2151900, Andrew Undem, Berkshire Hathaway HomeServices Homesale Realty. Bright MLS
- $420,0003 bd4 ba2k sqft4662 Hudson St, Baltimore, MD 21224For SaleMLS ID #MDBA2216356, Courtney Zettlemoyer, Compass. Bright MLS
- $405,0002 bd4 ba1.8k sqft624 Mozart Way, Baltimore, MD 21224For SaleMLS ID #MDBA2224672, Ron Howard, EVERYTHING REAL ESTATE LLC. Bright MLS
- $405,0002 bd3 ba1.8k sqft614 Mozart Way, Baltimore, MD 21224For SaleMLS ID #MDBA2224668, Ron Howard, EVERYTHING REAL ESTATE LLC. Bright MLS
