FABULOUS DOWNTOWN TOWNHOME WITH PRIVATE ROOFTOP TERRACE AND WATER VIEWS! This exceptional 3-bed, 3.5-bath townhome in the exclusive 20-townhome boutique community of Regent Lane offers a prime downtown St. Petersburg location, complemented by a host of exquisite features and a jaw-dropping rooftop terrace. This 5-level residence makes living easy with a private residential elevator that goes from your first floor, oversized 2 car garage all the way up to the fourth floor. Floors 2 through 4 offer a spacious living footprint where stunning hardwood floors grace every inch of this impeccably maintained home. Unparalleled quality and rich finishes can be found throughout, thoughtfully curated to reflect modern and contemporary design. The second floor hosts the gourmet chef’s kitchen, and living and dining spaces with an open-concept floor plan that serves the perfect layout for entertaining in style. The heart of this home is the well-appointed kitchen, featuring a 10 ft island, luxurious granite countertops accented by a complimentary mosaic tile backsplash, ample cabinetry, and top-of-the-line stainless steel appliances, including a gas stove range with hood. On the 3rd floor, you will find the expansive Owner’s suite which comprises the entire 3rd level and features 2 walk-in closets with custom shelving, 2 built-in closets, a custom en-suite bath with floor-to-ceiling tile, dual vanities with marble countertop, extra-large walk-in shower with frameless glass shower door and dual shower heads. Continuing to the 4th floor, you will find 2 guest ensuite bedrooms, both with walk-in closets and custom shelving. The bedrooms are located on opposite ends of the floor for optimal privacy. The 4th level also includes a large double-door storage closet and a discreet double-door laundry closet that features a sink and front-loading washer and dryer. Now on to the most jaw-dropping feature of this impressive townhome… your spectacular private rooftop terrace! Here you can enjoy breathtaking views of vibrant downtown St. Pete from technicolor sunrises over the Bay to Sunsets that seem to set the sky on fire over the Gulf at night. This ultimate rooftop space has access to electric, natural gas hookup for grilling, water and cable hookups. The composite decking that lines the rooftop floor is beautiful and durable. Your seating options are endless as there is an open trellis covered deck area for shade and an uncovered deck area for sunbathing. Rest easy knowing this home, is just over 5 years old, has a convenient Pelican whole-house water system, an upgraded garage floor that has been epoxied for a sleek finish and has been meticulously maintained with the HVAC systems and appliances being serviced twice a year. This spectacular townhome is solid block construction, not located in a flood zone and comes with a crazy low HOA fee of only $283 per month. Immerse yourself in the epitome of a "lifestyle by design" residence, where work, play, and vibrant city living converge. Revel in the convenience of being mere steps away from diverse culinary options, world-renowned museums, nightlife, sports arenas, waterfront parks, shopping, and the iconic New St. Pete Pier.
Sold for $1,300,000
Zillow last checked:
Listing updated:
Bought with:
Bill Gramatica, 707812
CHARLES RUTENBERG REALTY INC
Source: Stellar MLS,MLS#: U8229232 Originating MLS: Pinellas Suncoast
Originating MLS: Pinellas Suncoast
Price history
| Date | Event | Price |
|---|---|---|
| 4/26/2024 | Sold | $1,300,000-1.9%$596/sqft |
Source:  Stellar MLS #U8229232 Report a problem Stellar MLS #U8229232 Report a problem | ||
| 4/10/2024 | Pending sale | $1,325,000$608/sqft |
Source: Stellar MLS #U8229232 Report a problem | ||
| 4/4/2024 | Price change | $1,325,000-1.9%$608/sqft |
Source: Stellar MLS #U8229232 Report a problem | ||
| 3/12/2024 | Price change | $1,350,000-1.8%$619/sqft |
Source: Stellar MLS #U8229232 Report a problem | ||
| 3/7/2024 | Pending sale | $1,375,000$631/sqft |
Source: Stellar MLS #U8229232 Report a problem | ||
| 2/2/2024 | Listed for sale | $1,375,000$631/sqft |
Source: Stellar MLS #U8229232 Report a problem | ||
Nearby homes
- $1,300,000-- bd-- ba2.1k sqft418 Regent Ln N, Saint Petersburg, FL 33701Sold
- $1,188,9003 bd4 ba2.1k sqft428 Regent Ln N, Saint Petersburg, FL 33701Off Market

- $1,191,9003 bd4 ba2.1k sqft404 Regent Ln N, Saint Petersburg, FL 33701Off Market
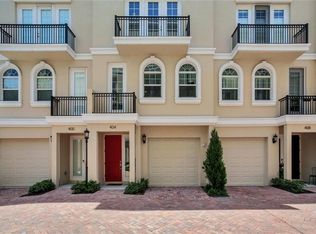
- $425,000-- bd-- ba-- sqft145 4th Ave N, Saint Petersburg, FL 33701Off Market
Get a cash offer in 3 minutes
Find out how much your home could sell for in as little as 3 minutes with a no-obligation cash offer.
Estimated market value
$1,129,300
