Welcome to this immaculate home in the highly sought-after Abe’s Landing community in Granbury, TX, where beauty and functionality meet in every corner. With oversized bedrooms and soaring 10- and 12-foot ceilings adorned with elegant crown molding, this home offers spacious, light-filled living areas that feel both open and cozy.
The updated 90% sunscreens provide energy efficiency while preserving the home’s natural light. Enjoy your own private oasis in the fully fenced backyard, featuring wrought iron fencing and an expansive covered patio perfect for entertaining. Two pergolas, an outdoor fireplace, a gas grill, and stylish furniture (all included) create the ideal setting for outdoor living.
The primary suite is a true retreat, boasting tray ceilings, luxurious carpeting with premium padding, a walk-in closet, a jetted garden tub, a walk-in shower, and double vanities—making it the perfect space to relax and unwind. The Great Room seamlessly flows into the kitchen, breakfast area, and dining room (currently being used as an office), all with custom built-ins for added storage and charm.
This home also features a separate laundry room and an abundance of storage space throughout, including a floored attic above the three-car garage and a climate-controlled storage room located at the top of the stairs. As an Energy Wise construction, this home offers low utility bills and a filtration system that rivals those found in hospitals, ensuring comfort and efficiency year-round.
This stunning home is a rare find and ready to welcome its next owners—don't miss your chance to own this gorgeous property in Abe’s Landing!
Sold
Price Unknown
418 River Bank Ln, Granbury, TX 76049
3beds
2,445sqft
Single Family Residence
Built in 2013
0.36 Acres Lot
$491,400 Zestimate®
$--/sqft
$3,209 Estimated rent
Home value
$491,400
$437,000 - $555,000
$3,209/mo
Zestimate® history
Owner options
List your home for rent
$3,209/mo
Rent Zestimate®
Find your next renter with Zillow Rental Manager. Plus, with online applications, you can quickly screen prospective tenants – for free.
$3,209/mo
Rent Zestimate®
Refinance and save
$950/mo
Est. payment
Refinancing to a lower rate could help reduce your monthly payments and save thousands over the life of the loan.
$950/mo
Est. payment
Explore your selling options
Work with a Zillow partner agent
Leverage their expertise and Zillow's premium Showcase listings to get your home seen by more buyers.
Get startedList with your own agent
Get your home in front of millions of buyers by listing it on Zillow.
Learn how to do itSell it yourself
Take full control of how buyers see your home on Zillow by listing For Sale by Owner (FSBO).
List your homeWhat's special
Wrought iron fencingPrivate oasisLuxurious carpetingCustom built-insGreat roomPremium paddingClimate-controlled storage room
Zillow last checked:
Listing updated:
Listed by:
Morris Duree 0723813,
Granbury Realty, LLC 817-219-2220
Bought with:
Vickie Cook
Victoria Lynn & Associates LLC
Source: NTREIS,MLS#: 20823396
Facts & features
Interior
Bedrooms & bathrooms
- Bedrooms: 3
- Bathrooms: 2
- Full bathrooms: 2
Primary bedroom
- Level: First
- Dimensions: 15 x 17
Bedroom
- Level: First
- Dimensions: 12 x 11
Bedroom
- Level: First
- Dimensions: 12 x 11
Primary bathroom
- Level: First
- Dimensions: 8 x 17
Dining room
- Level: First
- Dimensions: 11 x 12
Kitchen
- Level: First
- Dimensions: 15 x 22
Living room
- Level: First
- Dimensions: 17 x 30
Office
- Level: First
- Dimensions: 12 x 12
Appliances
- Included: Some Gas Appliances, Convection Oven, Dryer, Dishwasher, Electric Water Heater, Gas Cooktop, Disposal, Microwave, Plumbed For Gas, Refrigerator, Water Softener, Tankless Water Heater, Vented Exhaust Fan, Water Purifier, Washer
Features
- Built-in Features, Granite Counters, High Speed Internet, Kitchen Island, Open Floorplan
- Has basement: No
- Number of fireplaces: 1
- Fireplace features: Glass Doors, Gas Log, Living Room
Interior area
- Total interior livable area: 2,445 sqft
Property
Parking
- Total spaces: 6
- Parking features: Additional Parking, Concrete, Driveway, Garage, Garage Door Opener
- Attached garage spaces: 3
- Carport spaces: 3
- Covered spaces: 6
- Has uncovered spaces: Yes
Features
- Levels: One
- Stories: 1
- Pool features: None
Lot
- Size: 0.36 Acres
Details
- Parcel number: R000103091
Construction
Type & style
- Home type: SingleFamily
- Architectural style: Detached
- Property subtype: Single Family Residence
- Attached to another structure: Yes
Condition
- Year built: 2013
Utilities & green energy
- Sewer: Public Sewer
- Water: Public
- Utilities for property: Electricity Connected, Natural Gas Available, Sewer Available, Separate Meters, Underground Utilities, Water Available
Community & HOA
Community
- Features: Curbs
- Subdivision: Abes Landing Ph Four A
HOA
- Has HOA: Yes
- Services included: All Facilities
- HOA fee: $950 annually
- HOA name: Abes Landing HOA
- HOA phone: 817-573-2541
Location
- Region: Granbury
Financial & listing details
- Tax assessed value: $417,380
- Annual tax amount: $4,618
- Date on market: 1/23/2025
- Cumulative days on market: 112 days
- Electric utility on property: Yes
Price history
| Date | Event | Price |
|---|---|---|
| 2/7/2025 | Sold | -- |
Source: NTREIS #20823396 Report a problem | ||
| 2/5/2025 | Pending sale | $519,000$212/sqft |
Source: NTREIS #20823396 Report a problem | ||
| 1/27/2025 | Contingent | $519,000$212/sqft |
Source: NTREIS #20823396 Report a problem | ||
| 1/23/2025 | Listed for sale | $519,000-7.3%$212/sqft |
Source: NTREIS #20823396 Report a problem | ||
| 12/27/2024 | Listing removed | $560,000$229/sqft |
Source: Williams Trew - An Ebby Halliday Real Estate Company #20737666 Report a problem | ||
| 10/27/2024 | Price change | $560,000-2.6%$229/sqft |
Source: NTREIS #20737666 Report a problem | ||
| 10/15/2024 | Listed for sale | $575,000$235/sqft |
Source: NTREIS #20737666 Report a problem | ||
| 10/9/2024 | Contingent | $575,000$235/sqft |
Source: NTREIS #20737666 Report a problem | ||
| 9/28/2024 | Listed for sale | $575,000-1.7%$235/sqft |
Source: NTREIS #20737666 Report a problem | ||
| 7/24/2024 | Listing removed | -- |
Source: NTREIS #20588327 Report a problem | ||
| 7/1/2024 | Price change | $584,9980%$239/sqft |
Source: NTREIS #20588327 Report a problem | ||
| 5/23/2024 | Price change | $584,9990%$239/sqft |
Source: NTREIS #20588327 Report a problem | ||
| 4/27/2024 | Listed for sale | $585,000-1.7%$239/sqft |
Source: NTREIS #20588327 Report a problem | ||
| 2/25/2024 | Listing removed | -- |
Source: NTREIS #20482542 Report a problem | ||
| 2/11/2024 | Listed for sale | $595,000$243/sqft |
Source: NTREIS #20482542 Report a problem | ||
| 1/31/2024 | Listing removed | -- |
Source: NTREIS #20482542 Report a problem | ||
| 1/10/2024 | Price change | $595,000-4%$243/sqft |
Source: NTREIS #20482542 Report a problem | ||
| 11/26/2023 | Listed for sale | $620,000+37.8%$254/sqft |
Source: NTREIS #20482542 Report a problem | ||
| 9/15/2022 | Sold | -- |
Source: Ebby Halliday REC solds #20122987_76049 Report a problem | ||
| 8/16/2022 | Pending sale | $449,900$184/sqft |
Source: NTREIS #20122987 Report a problem | ||
| 8/11/2022 | Price change | $449,900-2%$184/sqft |
Source: NTREIS #20122987 Report a problem | ||
| 8/3/2022 | Price change | $459,000-7.1%$188/sqft |
Source: NTREIS #20122987 Report a problem | ||
| 8/1/2022 | Price change | $494,000-5%$202/sqft |
Source: NTREIS #20122987 Report a problem | ||
| 7/28/2022 | Price change | $520,000-2.8%$213/sqft |
Source: NTREIS #20122987 Report a problem | ||
| 7/25/2022 | Listed for sale | $535,000$219/sqft |
Source: NTREIS #20122987 Report a problem | ||
| 2/28/2021 | Listing removed | -- |
Source: Owner Report a problem | ||
| 6/29/2020 | Listing removed | $2,375$1/sqft |
Source: Owner Report a problem | ||
Public tax history
| Year | Property taxes | Tax assessment |
|---|---|---|
| 2025 | $4,618 -20.6% | $417,380 -8.8% |
| 2024 | $5,815 -4.1% | $457,540 -1% |
| 2023 | $6,066 -18.6% | $462,080 +6.1% |
| 2022 | $7,451 +10.8% | $435,560 +22.9% |
| 2021 | $6,722 +7.1% | $354,520 +9% |
| 2020 | $6,279 +6.1% | $325,130 +7.3% |
| 2019 | $5,916 +19.1% | $303,030 +7.4% |
| 2018 | $4,966 | $282,270 +5.4% |
| 2017 | $4,966 +3.1% | $267,720 +4.8% |
| 2016 | $4,819 +4.4% | $255,470 +0.8% |
| 2015 | $4,618 | $253,480 +4.9% |
| 2014 | $4,618 | $241,580 +1050.4% |
| 2013 | -- | $21,000 |
Find assessor info on the county website
Neighborhood: 76049
Nearby homes
- $425,300-- bd-- ba2.2k sqft416 River Bank Ln, Granbury, TX 76049Off Market
- $--4 bd2 ba2.7k sqft420 River Bank Ln, Granbury, TX 76049Sold

- $390,0003 bd2 ba2k sqft3213 Boat Landing Trl, Granbury, TX 76049Off Market
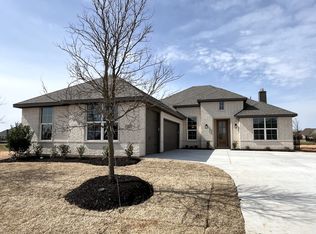
- $420,5003 bd2 ba2.4k sqft3209 Boat Landing Trl, Granbury, TX 76049Off Market
- $453,6004 bd3 ba2.6k sqft385 Paddle Boat Dr, Granbury, TX 76049Off Market
- $--4 bd3 ba2.3k sqft364 Paddle Boat, Granbury, TX 76049Sold
- $368,4003 bd2 ba2k sqft366 Paddle Boat Dr, Granbury, TX 76049Off Market
- $436,360-- bd-- ba2.2k sqft372 Paddle Boat Dr, Granbury, TX 76048Off Market
Nearby schools
GreatSchools rating
- 6/10Nettie Baccus Elementary SchoolGrades: PK-5Distance: 1.1 mi
- 4/10Granbury Middle SchoolGrades: 6-8Distance: 2.7 mi
- 6/10Granbury High SchoolGrades: 9-12Distance: 3 mi
Schools provided by the listing agent
- Elementary: Nettie Baccus
- Middle: Granbury
- High: Granbury
- District: Granbury ISD
Source: NTREIS. This data may not be complete. We recommend contacting the local school district to confirm school assignments for this home.
Get a cash offer in 3 minutes
Find out how much your home could sell for in as little as 3 minutes with a no-obligation cash offer.
Estimated market value
$491,400
Get a cash offer in 3 minutes
Find out how much your home could sell for in as little as 3 minutes with a no-obligation cash offer.
Estimated market value
$491,400
- Texas
- Hood County
- Granbury
- 76049
- 418 River Bank Ln
Nearby cities
Nearby neighborhoods
Nearby zip codes
Other Granbury Topics
