Charming and quaint home surrounded by nature. Gardener's delight. Enjoy the benefits of Seller's green thumb.
Two primary bedrooms with en-suite baths. Third bedroom currently used as office, but has closet and south facing window.
Enter house through covered front porch. Extensive hardwood floors throughout living room, dining room, kitchen and kitchen eating space. Dining room exits to private patio and wrap around deck to front and back patios. Kitchen has plentiful cabinets, stainless steel appliances and island with pendant lighting. Kitchen eating area exits to back patio which is totally private due to landscaped hedges. Custom pergolas add dimension, character and privacy to backyard living. Raised gardens. Shed in back.
Basement also has a primary bedroom and large bath with large tub and separate shower.
Living Room and attached library are inviting spaces.
Buyer to assume Sunrun Solar System for $48.62/month. Buyer can assume Vivant Security System.
Seller just added a custom green house on the south side of home.
Seller says: Roof replaced 2021, Irrigation system in 2022. In 2023, Seller replaced garbage disposal, icemaker in Samsung refrigerator, storm door, laminate floors in upstairs bedrooms & basement.
Sold for $529,900
$529,900
418 River Rock Drive, Johnstown, CO 80534
3beds
2,798sqft
Single Family Residence
Built in 2003
7,748 Square Feet Lot
$516,400 Zestimate®
$189/sqft
$2,698 Estimated rent
Home value
$516,400
$491,000 - $542,000
$2,698/mo
Zestimate® history
Owner options
List your home for rent
$2,698/mo
Rent Zestimate®
Find your next renter with Zillow Rental Manager. Plus, with online applications, you can quickly screen prospective tenants – for free.
$2,698/mo
Rent Zestimate®
Refinance and save
$3,465/mo
Est. payment
Refinancing to a lower rate could help reduce your monthly payments and save thousands over the life of the loan.
$3,465/mo
Est. payment
Explore your selling options
Work with a Zillow partner agent
Leverage their expertise and Zillow's premium Showcase listings to get your home seen by more buyers.
Get startedList with your own agent
Get your home in front of millions of buyers by listing it on Zillow.
Learn how to do itSell it yourself
Take full control of how buyers see your home on Zillow by listing For Sale by Owner (FSBO).
List your homeWhat's special
Zillow last checked:
Listing updated:
Listed by:
Ginger Wilson 303-717-6815 GINGERDENV@AOL.COM,
Marlex Real Estate Corp
Bought with:
Kristen Naylor, 100053222
Appreciate Realty CO
Source: REcolorado as distributed by MLS GRID,MLS#: 6648740
Facts & features
Interior
Bedrooms & bathrooms
- Bedrooms: 3
- Bathrooms: 3
- Full bathrooms: 2
- 3/4 bathrooms: 1
- Main level bathrooms: 2
- Main level bedrooms: 2
Primary bedroom
- Description: West Facing Windows, En-Suite Bath/Closet
- Level: Main
Primary bedroom
- Description: Large Egress Window, Closet
- Level: Basement
Bedroom
- Description: Used As Office. Nice Southern Window, Closet
- Level: Main
Bathroom
- Description: South Windows, Vessel Sink
- Level: Main
Bathroom
- Description: Tub/Shower
- Level: Main
Bathroom
- Description: Large Tub, Separate Shower
- Level: Basement
Dining room
- Description: Open And Exits To Private Deck
- Level: Main
Family room
- Description: Generous Sized Room
- Level: Basement
Kitchen
- Description: Plentiful Cabinets, Island, Large Eating Space
- Level: Main
Laundry
- Description: Full Sized Washer/Dryer Hookups/Cabinets
- Level: Main
Library
- Description: French Doors
- Level: Basement
Living room
- Description: Open And Vaulted
- Level: Main
Heating
- Forced Air, Natural Gas
Cooling
- Central Air
Appliances
- Included: Cooktop, Dishwasher, Disposal, Gas Water Heater, Microwave, Refrigerator
- Laundry: In Unit
Features
- Ceiling Fan(s), Eat-in Kitchen, High Ceilings, Kitchen Island, Open Floorplan, Primary Suite, Vaulted Ceiling(s), Walk-In Closet(s)
- Flooring: Laminate, Tile, Wood
- Windows: Bay Window(s), Window Coverings
- Basement: Cellar,Finished
- Common walls with other units/homes: No Common Walls
Interior area
- Total structure area: 2,798
- Total interior livable area: 2,798 sqft
- Finished area above ground: 1,406
- Finished area below ground: 1,392
Property
Parking
- Total spaces: 2
- Parking features: Concrete
- Attached garage spaces: 2
Features
- Levels: One
- Stories: 1
- Entry location: Ground
- Patio & porch: Front Porch, Patio, Wrap Around
- Exterior features: Private Yard
- Fencing: Full
Lot
- Size: 7,748 Square Feet
- Features: Corner Lot, Sprinklers In Front, Sprinklers In Rear
Details
- Parcel number: R2181803
- Special conditions: Standard
Construction
Type & style
- Home type: SingleFamily
- Property subtype: Single Family Residence
Materials
- Other, Stone
- Roof: Composition
Condition
- Year built: 2003
Utilities & green energy
- Sewer: Public Sewer
- Water: Public
- Utilities for property: Electricity Connected, Natural Gas Connected
Community & HOA
Community
- Security: Security System, Video Doorbell
- Subdivision: Rocksbury Ridge
HOA
- Has HOA: Yes
- Services included: Reserve Fund
- HOA fee: $360 annually
- HOA name: Kellison
- HOA phone: 970-494-0609
Location
- Region: Johnstown
Financial & listing details
- Price per square foot: $189/sqft
- Tax assessed value: $501,805
- Annual tax amount: $2,704
- Date on market: 6/4/2024
- Listing terms: Cash,Conventional,FHA,VA Loan
- Exclusions: Washer/Dryer, T.V.'s
- Ownership: Individual
- Electric utility on property: Yes
Price history
| Date | Event | Price |
|---|---|---|
| 7/26/2024 | Sold | $529,900$189/sqft |
Source:  REcolorado as distributed by MLS GRID #6648740 Report a problem REcolorado as distributed by MLS GRID #6648740 Report a problem | ||
| 6/27/2024 | Pending sale | $529,900$189/sqft |
Source: REcolorado as distributed by MLS GRID #6648740 Report a problem | ||
| 6/14/2024 | Price change | $529,900-1.9%$189/sqft |
Source: REcolorado as distributed by MLS GRID #6648740 Report a problem | ||
| 6/4/2024 | Listed for sale | $540,000+63.6%$193/sqft |
Source: REcolorado as distributed by MLS GRID #6648740 Report a problem | ||
| 3/24/2021 | Listing removed | -- |
Source: Owner Report a problem | ||
| 5/5/2017 | Sold | $330,000-5.7%$118/sqft |
Source: Public Record Report a problem | ||
| 3/11/2017 | Pending sale | $350,000$125/sqft |
Source: Owner Report a problem | ||
| 2/21/2017 | Listed for sale | $350,000+75%$125/sqft |
Source: Owner Report a problem | ||
| 1/19/2007 | Sold | $200,000-2.3%$71/sqft |
Source: Public Record Report a problem | ||
| 1/12/2004 | Sold | $204,650$73/sqft |
Source: Public Record Report a problem | ||
Public tax history
| Year | Property taxes | Tax assessment |
|---|---|---|
| 2026 | $3,237 +12.4% | $30,710 -2.1% |
| 2025 | $2,879 +6.5% | $31,360 -4.7% |
| 2024 | $2,704 -1% | $32,910 -0.9% |
| 2023 | $2,731 -7.2% | $33,220 +30.5% |
| 2022 | $2,944 +10.4% | $25,460 -2.8% |
| 2021 | $2,667 | $26,200 +7.3% |
| 2020 | $2,667 +48.3% | $24,420 |
| 2019 | $1,798 -13.8% | $24,420 +16.1% |
| 2018 | $2,086 +16% | $21,040 |
| 2017 | $1,798 -1.6% | $21,040 +14.8% |
| 2016 | $1,828 +13.3% | $18,320 |
| 2015 | $1,614 +23.5% | $18,320 +19.7% |
| 2014 | $1,307 | $15,310 |
| 2013 | -- | $15,310 +0.2% |
| 2012 | -- | $15,280 |
| 2011 | -- | $15,280 -5% |
| 2010 | -- | $16,090 +15.9% |
| 2009 | -- | $13,880 -8.7% |
| 2008 | -- | $15,210 |
| 2007 | -- | $15,210 -8.9% |
| 2006 | -- | $16,690 |
| 2005 | -- | $16,690 +408.8% |
| 2004 | -- | $3,280 |
Find assessor info on the county website
Neighborhood: 80534
Nearby homes
- $456,6003 bd2 ba2.7k sqft412 River Rock Dr, Johnstown, CO 80534Off Market
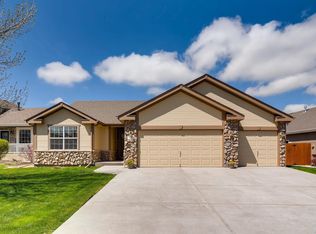
- $426,7003 bd2 ba1.6k sqft419 River Rock Dr, Johnstown, CO 80534Off Market
- $465,8003 bd3 ba1.6k sqft406 River Rock Dr, Johnstown, CO 80534Off Market
- $486,3003 bd2 ba1.5k sqft413 River Rock Dr, Johnstown, CO 80534Off Market
- $528,8004 bd4 ba3k sqft415 Granite Way, Johnstown, CO 80534Off Market
- $504,9005 bd3 ba1.5k sqft407 River Rock Dr, Johnstown, CO 80534Off Market
- $424,9003 bd3 ba1.9k sqft409 Granite Way, Johnstown, CO 80534Sold
- $529,0003 bd3 ba2.7k sqft400 River Rock Dr, Johnstown, CO 80534Sold
Nearby schools
GreatSchools rating
- 4/10Elwell Elementary SchoolGrades: PK-5Distance: 1.1 mi
- 7/10Milliken Middle SchoolGrades: 6-8Distance: 2.7 mi
- 3/10Roosevelt High SchoolGrades: 9-12Distance: 1.6 mi
Schools provided by the listing agent
- Elementary: Pioneer Ridge
- Middle: Milliken
- High: Roosevelt
- District: Johnstown-Milliken RE-5J
Source: REcolorado as distributed by MLS GRID. This data may not be complete. We recommend contacting the local school district to confirm school assignments for this home.
Get a cash offer in 3 minutes
Find out how much your home could sell for in as little as 3 minutes with a no-obligation cash offer.
Estimated market value
$516,400
Get a cash offer in 3 minutes
Find out how much your home could sell for in as little as 3 minutes with a no-obligation cash offer.
Estimated market value
$516,400
- Colorado
- Weld County
- Johnstown
- 80534
- 418 River Rock Drive
Nearby cities
Nearby zip codes
Other Johnstown Topics
