Charming 4-Bedroom Home on a Private Corner Lot. Welcome to this beautifully updated 4-bedroom, 2-bathroom home offering 1,884 sq. ft. of comfortable single-story living. Nestled on a quiet, private street, this home sits on a spacious corner lot and features a large, fully fenced backyard—perfect for entertaining, pets, or play. Step inside to find a freshly painted interior with stylish crown molding, updated tile flooring, and modern baseboards throughout. The open-concept kitchen is a standout, boasting a generous island that’s ideal for meal prep or casual dining. With a smart layout and inviting flow, this home combines practicality and style. All new updated lighting inside and out, all new ceiling fans, even new high end commodes:) Located just minutes from local amenities, shopping, dining, and parks—this is a must-see property that truly has it all!Welcome to Waterside Pointe — A Premier Gated Community!Discover luxury living in Waterside Pointe, a beautifully designed gated community offering multi-million dollar amenities for the ultimate lifestyle. Enjoy exclusive access to a stunning clubhouse, a fully equipped fitness center, multiple playgrounds, and a resort-style pool that’s perfect for relaxing weekends. Stay active with top-notch recreational options including tennis and basketball courts, plus a massive open field ideal for soccer, community events, or even weddings. Take in the natural beauty of the neighborhood with a 3.2-mile loop around our gorgeous lake — perfect for walking, biking, running, or a scenic golf cart ride. Waterside Pointe is more than just a neighborhood — it’s a lifestyle. Don’t miss your chance to be part of this vibrant and fabulous community!
Sold for $370,000
$370,000
418 ROCK SPRINGS CIRCLE, GROVELAND, FL 34736
4beds
1,884sqft
Single Family Residence
Built in 2012
7,543 Square Feet Lot
$368,600 Zestimate®
$196/sqft
$2,196 Estimated rent
Home value
$368,600
$339,000 - $398,000
$2,196/mo
Zestimate® history
Owner options
List your home for rent
$2,196/mo
Rent Zestimate®
Find your next renter with Zillow Rental Manager. Plus, with online applications, you can quickly screen prospective tenants – for free.
$2,196/mo
Rent Zestimate®
Refinance and save
$2,696/mo
Est. payment
Refinancing to a lower rate could help reduce your monthly payments and save thousands over the life of the loan.
$2,696/mo
Est. payment
Explore your selling options
Work with a Zillow partner agent
Leverage their expertise and Zillow's premium Showcase listings to get your home seen by more buyers.
Get startedList with your own agent
Get your home in front of millions of buyers by listing it on Zillow.
Learn how to do itSell it yourself
Take full control of how buyers see your home on Zillow by listing For Sale by Owner (FSBO).
List your homeWhat's special
Generous islandFreshly painted interiorModern baseboardsPrivate corner lotLarge fully fenced backyardSpacious corner lotOpen-concept kitchen
Zillow last checked:
Listing updated:
Listed by:
Shelley Emery 407-230-1700,
TERZA REAL ESTATE 352-559-3336
Bought with:
Chad Gibson, 3471542
LPT REALTY, LLC
Source: Stellar MLS,MLS#: G5098827 Originating MLS: Gainesville-Alachua
Originating MLS: Gainesville-Alachua
Facts & features
Interior
Bedrooms & bathrooms
- Bedrooms: 4
- Bathrooms: 2
- Full bathrooms: 2
Primary bedroom
- Features: Walk-In Closet(s)
- Level: First
- Area: 195 Square Feet
- Dimensions: 13x15
Bedroom 2
- Features: Built-in Closet
- Level: First
- Area: 121 Square Feet
- Dimensions: 11x11
Bedroom 3
- Features: Built-in Closet
- Level: First
- Area: 121 Square Feet
- Dimensions: 11x11
Bedroom 4
- Features: Walk-In Closet(s)
- Level: First
- Area: 120 Square Feet
- Dimensions: 12x10
Dining room
- Level: First
- Area: 121 Square Feet
- Dimensions: 11x11
Great room
- Level: First
- Area: 285 Square Feet
- Dimensions: 15x19
Kitchen
- Level: First
- Area: 156 Square Feet
- Dimensions: 13x12
Heating
- Central
Cooling
- Central Air
Appliances
- Included: Dishwasher, Disposal, Microwave, Range
- Laundry: Inside
Features
- Ceiling Fan(s)
- Flooring: Ceramic Tile
- Doors: Sliding Doors
- Has fireplace: No
Interior area
- Total structure area: 2,464
- Total interior livable area: 1,884 sqft
Property
Parking
- Total spaces: 2
- Parking features: Garage - Attached
- Attached garage spaces: 2
- Details: Garage Dimensions: 19x20
Features
- Levels: One
- Stories: 1
- Patio & porch: Covered, Enclosed, Front Porch, Patio, Porch, Rear Porch, Screened
- Exterior features: Irrigation System, Sidewalk
- Fencing: Vinyl
- Waterfront features: Freshwater Canal Access, Lake Privileges, Pond Access
Lot
- Size: 7,543 Square Feet
- Features: Corner Lot, Level, Near Golf Course, Near Marina, Sidewalk
Details
- Parcel number: 222225001000003500
- Special conditions: None
Construction
Type & style
- Home type: SingleFamily
- Property subtype: Single Family Residence
Materials
- Block
- Foundation: Slab
- Roof: Shingle
Condition
- New construction: No
- Year built: 2012
Details
- Builder model: Boca
- Builder name: Ryland Homes
Utilities & green energy
- Sewer: Public Sewer
- Water: Public
- Utilities for property: Electricity Connected, Sewer Connected, Street Lights
Green energy
- Water conservation: Irrigation-Reclaimed Water
Community & HOA
Community
- Pet fee: $0 monthly
- Subdivision: WATERSIDE POINTE
HOA
- Has HOA: Yes
- HOA fee: $180 monthly
- HOA name: Justin Flynn
- HOA phone: 352-989-4423
Location
- Region: Groveland
Financial & listing details
- Price per square foot: $196/sqft
- Tax assessed value: $326,035
- Annual tax amount: $5,056
- Date on market: 6/26/2025
- Cumulative days on market: 74 days
- Ownership: Fee Simple
- Total actual rent: 0
- Electric utility on property: Yes
- Road surface type: Paved
Price history
| Date | Event | Price |
|---|---|---|
| 10/10/2025 | Sold | $370,000-1.3%$196/sqft |
Source:  Stellar MLS #G5098827 Report a problem Stellar MLS #G5098827 Report a problem | ||
| 9/12/2025 | Pending sale | $375,000$199/sqft |
Source: Stellar MLS #G5098827 Report a problem | ||
| 9/3/2025 | Price change | $375,000-5.3%$199/sqft |
Source: Stellar MLS #G5098827 Report a problem | ||
| 8/31/2025 | Price change | $396,000-0.8%$210/sqft |
Source: Stellar MLS #G5098827 Report a problem | ||
| 7/21/2025 | Price change | $399,000-4.8%$212/sqft |
Source: Stellar MLS #G5098827 Report a problem | ||
| 6/26/2025 | Listed for sale | $419,000+33.9%$222/sqft |
Source: Stellar MLS #G5098827 Report a problem | ||
| 2/9/2021 | Sold | $313,000-2.2%$166/sqft |
Source: Public Record Report a problem | ||
| 1/8/2021 | Pending sale | $320,000$170/sqft |
Source: Stellar MLS #G5037270 Report a problem | ||
| 1/8/2021 | Listed for sale | $320,000$170/sqft |
Source: Stellar MLS #G5037270 Report a problem | ||
| 1/8/2021 | Pending sale | $320,000$170/sqft |
Source: CAM REALTY & PROPERTY MANAGEME #G5037270 Report a problem | ||
| 1/7/2021 | Listed for sale | $320,000+33.9%$170/sqft |
Source: Stellar MLS #G5037270 Report a problem | ||
| 11/5/2018 | Sold | $239,000$127/sqft |
Source: Public Record Report a problem | ||
| 8/30/2018 | Listed for sale | $239,000+29.5%$127/sqft |
Source: HOGAN REALTY GROUP INC #O5729199 Report a problem | ||
| 6/20/2013 | Sold | $184,608$98/sqft |
Source: Public Record Report a problem | ||
Public tax history
| Year | Property taxes | Tax assessment |
|---|---|---|
| 2025 | $5,290 +4.6% | $321,030 +2.9% |
| 2024 | $5,056 +3% | $311,990 +3% |
| 2023 | $4,907 +4.5% | $302,910 +3% |
| 2022 | $4,697 +94.3% | $294,087 +67.5% |
| 2021 | $2,418 +1% | $175,559 +1.4% |
| 2020 | $2,393 -4.3% | $173,136 |
| 2019 | $2,501 -22.6% | $173,136 |
| 2018 | $3,230 | $173,136 +8.2% |
| 2017 | $3,230 +7.6% | $160,037 |
| 2016 | $3,001 +92.5% | $160,037 -1.1% |
| 2015 | $1,559 -36.2% | $161,758 +1.2% |
| 2014 | $2,443 -10.9% | $159,893 +2.5% |
| 2013 | $2,742 +665.1% | $156,023 +753.8% |
| 2012 | $358 +0.1% | $18,275 |
| 2011 | $358 +0.7% | $18,275 |
| 2010 | $355 +0.1% | $18,275 |
| 2009 | $355 | $18,275 |
| 2008 | -- | -- |
Find assessor info on the county website
Neighborhood: 34736
Nearby homes
- $403,5005 bd3 ba2.5k sqft420 Rock Springs Cir, Groveland, FL 34736Off Market
- $402,8004 bd2 ba2.3k sqft412 Rock Springs Cir, Groveland, FL 34736Off Market
- $315,0003 bd3 ba2k sqft422 Rock Springs Cir, Groveland, FL 34736Sold
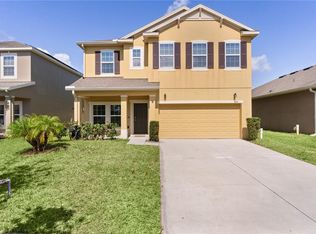
- $399,7005 bd3 ba2.5k sqft410 Rock Springs Cir, Groveland, FL 34736Off Market
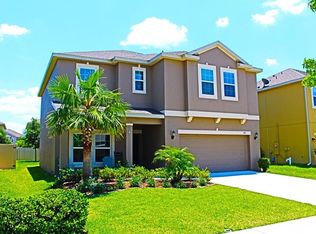
- $370,7005 bd2 ba2k sqft408 Rock Springs Cir, Groveland, FL 34736Off Market
- $357,0004 bd2 ba1.8k sqft424 Rock Springs Cir, Groveland, FL 34736Off Market
- $382,0004 bd2 ba1.8k sqft417 Rock Springs Cir, Groveland, FL 34736Sold
- $340,3964 bd3 ba2.5k sqft415 Rock Springs Cir, Groveland, FL 34736Off Market
Nearby schools
GreatSchools rating
- 5/10Aurelia Cole AcademyGrades: PK-8Distance: 2.1 mi
- 4/10South Lake High SchoolGrades: 9-12Distance: 1.9 mi
Schools provided by the listing agent
- Elementary: Aurelia Cole Academy
- Middle: Aurelia Cole Academy
- High: South Lake High
Source: Stellar MLS. This data may not be complete. We recommend contacting the local school district to confirm school assignments for this home.
Get a cash offer in 3 minutes
Find out how much your home could sell for in as little as 3 minutes with a no-obligation cash offer.
Estimated market value
$368,600
Get a cash offer in 3 minutes
Find out how much your home could sell for in as little as 3 minutes with a no-obligation cash offer.
Estimated market value
$368,600
- Florida
- Lake County
- Groveland
- 34736
- 418 ROCK SPRINGS CIRCLE
Nearby cities
Nearby zip codes
Other Groveland Topics
