Skip main navigation
Sold for $555,000
  • $555,000

    418 Roquette Avenue, South Floral Park, NY 11001

    4beds
    --sqft
    Single Family Residence, Residential
    Built in 1954
    4,872 Square Feet Lot
    $760,200 Zestimate®
    $--/sqft
    $3,790 Estimated rent

    Home value

    $760,200

    $699,000 - $821,000

    $3,790/mo

    Zestimate® history
    Loading
    Loading...

    Owner options

    List your home for rent

    $3,790/mo

    Rent Zestimate®

    Find your next renter with Zillow Rental Manager. Plus, with online applications, you can quickly screen prospective tenants – for free.

    Learn more

    $3,790/mo

    Rent Zestimate®

    Refinance and save

    $3,687/mo

    Est. payment

    Refinancing to a lower rate could help reduce your monthly payments and save thousands over the life of the loan.

    See today's rates

    $3,687/mo

    Est. payment

    Explore your selling options

    Work with a Zillow partner agent

    Leverage their expertise and Zillow's premium Showcase listings to get your home seen by more buyers.

    Get started

    List with your own agent

    Get your home in front of millions of buyers by listing it on Zillow.

    Learn how to do it

    Sell it yourself

    Take full control of how buyers see your home on Zillow by listing For Sale by Owner (FSBO).

    List your home

    What's special

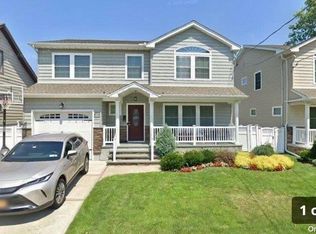
    Amazing opportunity in South Floral Park!!! Bring your HANDYPEOPLE OR INVESTORS!! So much potential in this large cape. Plumbing is in for 2nd bathroom on second floor. All nice size rooms, Hardwood floors. freshly painted. With a little bit of imagination and TLC this home could be someone's dream home. Detached garage. Hurry!, Additional information: Appearance:Excellent-,Interior Features:Lr/Dr,Separate Hotwater Heater:Y

    Zillow last checked:

    Listing updated:

    Listed by:

    Kenneth P. Kroncke 631-601-4317,

    Realty Connect USA L I Inc 631-941-4300

    Bought with:

    Kenneth P. Kroncke, 10401266174

    Realty Connect USA L I Inc

    Source: OneKey® MLS as distributed by MLS GRID,MLS#: L3546800MLS Logo

    Facts & features

    Interior

    Bedrooms & bathrooms
    • Bedrooms: 4
    • Bathrooms: 1
    • Full bathrooms: 1
    Other
    • Description: Full
    • Level: Basement
    Other
    • Description: Living Room/ Dining Room/ EIK/ Primary Bedroom/ Bedroom/ Bathroom
    • Level: First
    Other
    • Description: Bedroom/Bedroom/Plumbed 2nd bathroom
    • Level: Second
    Heating
    • Baseboard, Hot Water
    Cooling
    • None
    Appliances
    • Included: Dishwasher, Dryer, Refrigerator, Washer, Gas Water Heater
    Features
    • Eat-in Kitchen, Formal Dining, First Floor Bedroom, Master Downstairs
    • Flooring: Hardwood
    • Basement: Full
    • Attic: None
    • Number of fireplaces: 1

    Property

    Parking
    • Parking features: Detached, Driveway, Private
    • Has uncovered spaces: Yes
    Features
    • Patio & porch: Deck, Patio, Porch
    • Fencing: Fenced
    Lot
    • Size: 4,872 Square Feet
    • Dimensions: 56 x 87
    Details
    • Parcel number: 2031323380000750

    Construction

    Type & style
    • Home type: SingleFamily
    • Architectural style: Cape Cod
    • Property subtype: Single Family Residence, Residential
    Materials
    • Brick, Vinyl Siding
    Condition
    • Year built: 1954

    Utilities & green energy

    • Water: Public

    Community & HOA

    HOA
    • Has HOA: No
    Location
    • Region: South Floral Park

    Financial & listing details

    • Tax assessed value: $470,000
    • Annual tax amount: $12,010
    • Date on market: 11/21/2024
    • Listing agreement: Exclusive Right To Lease

    Price history

    DateEventPrice
    6/27/2024Sold$555,000+4.7%
    Source: OneKey® MLS as distributed by MLS GRID #L3546800 Report a problem
    5/9/2024Pending sale$529,900
    Source: OneKey® MLS as distributed by MLS GRID #3546800 Report a problem
    4/30/2024Listing removed--
    Source: OneKey® MLS as distributed by MLS GRID #3546800 Report a problem
    4/24/2024Listed for sale$529,900+76.6%
    Source: OneKey® MLS as distributed by MLS GRID #3546800 Report a problem
    8/25/2012Listing removed$300,000
    Source: CENTURY 21 Prevete People Services #2506531 Report a problem
    7/7/2012Price change$300,000+3.8%
    Source: CENTURY 21 Prevete People Services #2506531 Report a problem
    6/22/2012Listed for sale$289,000
    Source: CENTURY 21 Prevete People Services #2506531 Report a problem

    Public tax history

    YearProperty taxesTax assessment
    2024-- $470
    2023-- $470
    2022-- $470
    2021$3,966 -2.7%--
    2020$4,077 +26.1%$774
    2019$3,233 $774
    2018$3,233 -1.4%$774
    2017$3,280 +7.4%$774
    2016$3,052 +63.7%$774
    2015$1,864 -17.7%$774
    2013$2,265 +15.4%$774
    2012$1,962 -44.7%$774 -1%
    2011$3,550 -1.5%$782 -15.6%
    2010$3,603 $927 -13.2%
    2009-- $1,068 +6%
    2008-- $1,008 +4.6%
    2006-- $964 -33.2%
    2005-- $1,443 -44.5%
    2004-- $2,602
    2003-- $2,602 -53.1%
    2002-- $5,550
    2001-- $5,550
    2000-- $5,550
    Find assessor info on the county website

    Neighborhood: 11001

    Nearby schools

    GreatSchools rating
    Schools provided by the listing agent
    • Middle: Sewanhaka High School
    • High: Sewanhaka High School

    Source: OneKey® MLS as distributed by MLS GRID. This data may not be complete. We recommend contacting the local school district to confirm school assignments for this home.

    Get a cash offer in 3 minutes
    Find out how much your home could sell for in as little as 3 minutes with a no-obligation cash offer.
    Estimated market value
    $760,200
    Get a cash offer in 3 minutes
    Find out how much your home could sell for in as little as 3 minutes with a no-obligation cash offer.
    Estimated market value
    $760,200