Skip main navigation
Accepting backups
  • Price cut: $6.5K (7/28)
    $218,500

    418 Rosetta St, New Lebanon, OH 45345

    3beds
    1,064sqft
    : 
    $1,690/mo
    Get pre-qualified
    Single Family Residence
    Built in 1965
    8,276 Square Feet Lot
    $217,300 Zestimate®
    $205/sqft
    $-- HOA

    What's special

    Modern finishesStorage shedRemodeled kitchenLarge fenced backyardNew front storm doorLuxury vinyl plank flooringNewer cabinetry and countertops
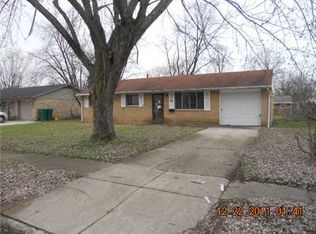
    Move-in ready brick ranch offering a spacious living room and extensive updates throughout! The remodeled kitchen features newer cabinetry and countertops, while the beautifully renovated full bathroom (2024) showcases a subway tile tub/shower surround and modern finishes. Since 2020, this home has been thoughtfully updated with a new furnace and A/C (2020), luxury vinyl plank flooring and carpet (2021), a privacy fence enclosing three-quarters of the backyard (2022), a new water heater (2022), a new roof and gutters (2023), all new windows and a rear sliding glass door (2025), and a new front storm door (2026). Step outside to enjoy the large, fenced backyard featuring an 18’ x 54” above-ground pool (2026), a storage shed, and an additional side driveway providing plenty of extra parking. 2025 updated Electrical with gfci outlets, updated plumbing. New garage door, opener 2024. With numerous mechanical and cosmetic updates already completed, this home is truly move-in ready and ready for its next owner!
    47 days
    59
    1

    Likely to sell faster than

    Zillow last checked:

    Listing updated:

    Listed by:

    Makayla Cotton (937)530-4904,

    Keller Williams Community Part

    Source: DABR MLS,MLS#: 964636MLS LogoOriginating MLS: Dayton Area Board of REALTORS

      Facts & features

      Interior

      Bedrooms & bathrooms
      • Bedrooms: 3
      • Bathrooms: 2
      • Full bathrooms: 1
      • 1/2 bathrooms: 1
      • Main level bathrooms: 2
      Primary bedroom
      • Level: Main
      • Dimensions: 12 x 13
      Bedroom
      • Level: Main
      • Dimensions: 10 x 10
      Bedroom
      • Level: Main
      • Dimensions: 10 x 11
      Kitchen
      • Features: Eat-in Kitchen
      • Level: Main
      • Dimensions: 18 x 11
      Living room
      • Level: Main
      • Dimensions: 15 x 13
      Utility room
      • Level: Main
      • Dimensions: 8 x 4
      Heating
      • Forced Air, Natural Gas
      Cooling
      • Central Air
      Appliances
      • Included: Gas Water Heater
      Features
      • Ceiling Fan(s), Kitchen/Family Room Combo, Remodeled
      Interior area
      • Total structure area: 1,064
      • Total interior livable area: 1,064 sqft

      Property

      Parking
      • Total spaces: 1
      • Parking features: Attached, Garage, One Car Garage, Garage Door Opener
      • Attached garage spaces: 1
      Features
      • Levels: One
      • Stories: 1
      • Patio & porch: Patio
      • Exterior features: Fence, Pool, Patio, Storage
      • Pool features: Above Ground
      Lot
      • Size: 8,276 Square Feet
      • Dimensions: .19 acres
      Details
      • Additional structures: Shed(s)
      • Parcel number: F24002050025
      • Zoning: Residential
      • Zoning description: Residential

      Construction

      Type & style
      • Home type: SingleFamily
      • Architectural style: Ranch
      • Property subtype: Single Family Residence
      Materials
      • Brick
      • Foundation: Slab
      Condition
      • Year built: 1965

      Community & HOA

      Community
      • Subdivision: Ray Kisers Sec 04
      HOA
      • Has HOA: No
      Location
      • Region: New Lebanon

      Financial & listing details

      • Price per square foot: $205/sqft
      • Tax assessed value: $95,340
      • Annual tax amount: $1,972
      • Date on market: 7/21/2026

        Estimated market value

        $217,300

        $206,000 - $228,000

        $1,318/mo

        Price history

        DateEventPrice
        8/1/2026Pending sale$218,500$205/sqft
        Source: DABR MLS #964636 Report a problem
        7/28/2026Price change$218,500-2.9%$205/sqft
        Source: DABR MLS #964636 Report a problem
        7/21/2026Listed for sale$225,000+70.5%$211/sqft
        Source: DABR MLS #964636 Report a problem
        6/9/2021Sold$132,000-4.3%$124/sqft
        Source: Public Record Report a problem
        5/3/2021Pending sale$137,900$130/sqft
        Source: Owner Report a problem
        5/1/2021Listed for sale$137,900+98.4%$130/sqft
        Source: Owner Report a problem
        5/3/2016Sold$69,500-0.6%$65/sqft
        Source: Public Record Report a problem
        4/15/2016Pending sale$69,900$66/sqft
        Source: Better Homes and Gardens Real Estate Big Hill #704627 Report a problem
        2/28/2016Price change$69,900+7.7%$66/sqft
        Source: Better Homes and Gardens Real Estate Big Hill #704627 Report a problem
        9/28/2015Price change$64,900-3.9%$61/sqft
        Source: Better Homes and Gardens Real Estate Big Hill #612473 Report a problem
        7/23/2015Price change$67,500-3.4%$63/sqft
        Source: Better Homes and Gardens Real Estate Big Hill #612473 Report a problem
        6/9/2015Listed for sale$69,900$66/sqft
        Source: Better Homes and Gardens Real Estate Big Hill #612473 Report a problem

        Public tax history

        YearProperty taxesTax assessment
        2025$1,972 -0.1%$33,370
        2024$1,974 +3.4%$33,370
        2023$1,910 +1.3%$33,370 +31%
        2022$1,886 +1%$25,480
        2021$1,867 +2.2%$25,480
        2020$1,827 +3.3%$25,480 +15.1%
        2019$1,769 -0.3%$22,130
        2018$1,775 +0.8%$22,130
        2017$1,760 +5%$22,130
        2016$1,676 +3.4%$22,130
        2015$1,621 +1.5%$22,130
        2014$1,598 $22,130
        Find assessor info on the county website

        Monthly payment

        Est. payment

        Payment breakdown

        Explore the cost of this home by adjusting the details. Changes won't be saved.
        All calculations are estimates and provided by Zillow, Inc. for informational purposes only. Actual amounts may vary.
        HOA fees may include property taxes on listings classified as Co-Ops. Contact the listing agent and/or owner for fee details.
        See how much you could borrow to make a competitive offer.

        Climate risks

        Neighborhood: 45345

        Getting around

        23 / 100
        Car-Dependent
        32 / 100
        Somewhat Bikeable

        Nearby schools

        GreatSchools rating
        Schools provided by the listing agent
        • District: New Lebanon

        Source: DABR MLS. This data may not be complete. We recommend contacting the local school district to confirm school assignments for this home.

        A local agent can set up tours, give advice and negotiate with sellers.

        Browse local experts