Charming Cape Cod on a half-acre lot, featuring new hardwood and laminate floors, an updated kitchen with modern appliances, refreshed baths, and fully renovated throughout. Parking is ample in the double-wide driveway as you make your way to the front door of your forever home. Step inside to a bright and airy main level offering a cozy living room filled with natural light, along with a generous dining room and kitchen accented by warm wood-tone flooring. With two working wood stoves, the home offers the perfect spots to relax and stay cozy all winter long. The kitchen boasts abundant cabinetry—including built-ins—granite countertops, and a deep sink perfectly positioned beneath a window. Down the hallway there is a comfortable bedroom and a newly remodeled, beautifully tiled full bath. The upper level is gorgeous with two bedrooms and a delightfully updated full bathroom and lavious laundry room. The fully finished lower level offers additional space for recreation, utilities and storage space. The home features a newly replaced boiler, offering reliable heating, improved efficiency, and reduced maintenance needs for years to come. From the dining room, French doors open to a large wood deck overlooking a private, fenced backyard complete with a fire pit, multiple sheds, a chicken coop, and plenty of green space—endless opportunities for outdoor enjoyment. Additional outdoor living spaces include a welcoming front porch, a back patio with gazebo, and a charming three-season room. The expansive, level lot also offers a whimsical shed, dedicated wood shop, and gorgeous landscaping. Here, you’ll feel like you’re living in the country—enjoy quiet community living, afternoon walks past horse farms, and minutes to Red Barn Ranch and top-rated schools—while still having easy access to I-70 and I-795 from 140, 32, or 97. You’re also close to vibrant downtown Sykesville and just minutes from shopping and restaurants. Move-in ready and rich with character, this home offers the perfect blend of comfort, convenience, and country charm. A dream property! Mortgage savings may be available for buyers of this listing.
Sold for $475,000
$475,000
418 Ross Dr, Sykesville, MD 21784
3beds
1,794sqft
Single Family Residence
Built in 1963
0.47 Acres Lot
$478,400 Zestimate®
$265/sqft
$3,172 Estimated rent
Home value
$478,400
$440,000 - $517,000
$3,172/mo
Zestimate® history
Owner options
List your home for rent
$3,172/mo
Rent Zestimate®
Find your next renter with Zillow Rental Manager. Plus, with online applications, you can quickly screen prospective tenants – for free.
$3,172/mo
Rent Zestimate®
Refinance and save
$2,950/mo
Est. payment
Refinancing to a lower rate could help reduce your monthly payments and save thousands over the life of the loan.
$2,950/mo
Est. payment
Explore your selling options
Work with a Zillow partner agent
Leverage their expertise and Zillow's premium Showcase listings to get your home seen by more buyers.
Get startedList with your own agent
Get your home in front of millions of buyers by listing it on Zillow.
Learn how to do itSell it yourself
Take full control of how buyers see your home on Zillow by listing For Sale by Owner (FSBO).
List your homeWhat's special
Plenty of green spaceHalf-acre lotDedicated wood shopBack patio with gazeboWarm wood-tone flooringMultiple shedsGenerous dining room
Zillow last checked:
Listing updated:
Listed by:
Mandy Kaur 571-278-8008,
Redfin Corp
Bought with:
Keri Weis, 5004194
Northrop Realty
Source: Bright MLS,MLS#: MDCR2031574
Facts & features
Interior
Bedrooms & bathrooms
- Bedrooms: 3
- Bathrooms: 3
- Full bathrooms: 2
- 1/2 bathrooms: 1
- Main level bathrooms: 1
- Main level bedrooms: 1
Rooms
- Room types: Living Room, Dining Room, Bedroom 2, Bedroom 3, Kitchen, Family Room, Bedroom 1, Sun/Florida Room, Laundry
Bedroom 1
- Features: Flooring - HardWood
- Level: Main
- Area: 132 Square Feet
- Dimensions: 11 X 12
Bedroom 2
- Level: Upper
Bedroom 3
- Features: Flooring - HardWood
- Level: Upper
- Area: 143 Square Feet
- Dimensions: 11 X 13
Dining room
- Level: Main
Family room
- Features: Flooring - Carpet
- Level: Lower
- Area: 570 Square Feet
- Dimensions: 15 X 38
Kitchen
- Features: Flooring - HardWood
- Level: Main
- Area: 165 Square Feet
- Dimensions: 11 X 15
Laundry
- Features: Flooring - Vinyl
- Level: Main
- Area: 63 Square Feet
- Dimensions: 7 X 9
Living room
- Features: Flooring - HardWood, Fireplace - Wood Burning
- Level: Main
- Area: 210 Square Feet
- Dimensions: 14 X 15
Other
- Features: Flooring - Carpet
- Level: Main
- Area: 112 Square Feet
- Dimensions: 7 X 16
Heating
- Baseboard, Oil
Cooling
- Other, Electric
Appliances
- Included: Dishwasher, Dryer, Exhaust Fan, Ice Maker, Microwave, Refrigerator, Washer, Water Heater, Cooktop, Oven/Range - Electric
- Laundry: Dryer In Unit, Has Laundry, Main Level, Washer In Unit, Laundry Room
Features
- Eat-in Kitchen, Kitchen - Table Space, Entry Level Bedroom, Upgraded Countertops, Bar, Floor Plan - Traditional, Bathroom - Walk-In Shower, Bathroom - Tub Shower, Built-in Features, Ceiling Fan(s), Combination Kitchen/Dining, Crown Molding, Dining Area, Efficiency, Recessed Lighting
- Flooring: Wood
- Windows: Window Treatments
- Basement: Connecting Stairway,Partial,Full,Finished,Heated,Improved,Interior Entry,Exterior Entry,Rear Entrance,Shelving,Walk-Out Access
- Number of fireplaces: 2
- Fireplace features: Mantel(s), Screen, Flue for Stove
Interior area
- Total structure area: 1,950
- Total interior livable area: 1,794 sqft
- Finished area above ground: 1,194
- Finished area below ground: 600
Property
Parking
- Total spaces: 4
- Parking features: Driveway, On Street
- Uncovered spaces: 4
Accessibility
- Accessibility features: None
Features
- Levels: Three
- Stories: 3
- Patio & porch: Patio, Enclosed, Porch
- Pool features: None
Lot
- Size: 0.47 Acres
Details
- Additional structures: Above Grade, Below Grade
- Parcel number: 0714017887
- Zoning: R-200
- Special conditions: Standard
Construction
Type & style
- Home type: SingleFamily
- Architectural style: Cape Cod
- Property subtype: Single Family Residence
Materials
- Vinyl Siding, Stone
- Foundation: Other
Condition
- Excellent
- New construction: No
- Year built: 1963
Utilities & green energy
- Sewer: Private Sewer
- Water: Well
- Utilities for property: Cable
Community & HOA
Community
- Subdivision: Klee Mill Terrace
HOA
- Has HOA: No
Location
- Region: Sykesville
Financial & listing details
- Price per square foot: $265/sqft
- Tax assessed value: $371,400
- Annual tax amount: $4,257
- Date on market: 12/9/2025
- Listing agreement: Exclusive Right To Sell
- Listing terms: Cash,Conventional,FHA,VA Loan
- Ownership: Fee Simple
Price history
| Date | Event | Price |
|---|---|---|
| 1/16/2026 | Sold | $475,000$265/sqft |
Source:  Bright MLS #MDCR2031574 Report a problem Bright MLS #MDCR2031574 Report a problem | ||
| 12/22/2025 | Contingent | $475,000$265/sqft |
Source: Bright MLS #MDCR2031574 Report a problem | ||
| 12/9/2025 | Listed for sale | $475,000+47.1%$265/sqft |
Source: Bright MLS #MDCR2031574 Report a problem | ||
| 9/22/2017 | Sold | $322,950+1%$180/sqft |
Source: Public Record Report a problem | ||
| 9/16/2017 | Pending sale | $319,900$178/sqft |
Source: Long & Foster Real Estate, Inc. #CR9996539 Report a problem | ||
| 9/16/2017 | Listed for sale | $319,900$178/sqft |
Source: Long & Foster Real Estate, Inc. #CR9996539 Report a problem | ||
| 8/10/2017 | Listing removed | $319,900$178/sqft |
Source: Long & Foster Real Estate, Inc. #CR9996539 Report a problem | ||
| 8/10/2017 | Pending sale | $319,900$178/sqft |
Source: Long & Foster Real Estate, Inc. #CR9996539 Report a problem | ||
| 7/28/2017 | Price change | $319,900-1.6%$178/sqft |
Source: Long & Foster Real Estate, Inc. #CR9996539 Report a problem | ||
| 7/6/2017 | Listed for sale | $325,000+30.1%$181/sqft |
Source: Long & Foster Real Estate, Inc. #CR9996539 Report a problem | ||
| 12/6/2011 | Sold | $249,900$139/sqft |
Source: Agent Provided Report a problem | ||
| 10/21/2011 | Price change | $249,900-7.4%$139/sqft |
Source: RE/MAX ADVANTAGE REALTY #CR7699953 Report a problem | ||
| 10/3/2011 | Listed for sale | $269,900+115.9%$150/sqft |
Source: RE/MAX ADVANTAGE REALTY #CR7699953 Report a problem | ||
| 7/18/2011 | Sold | $125,000-44.4%$70/sqft |
Source: Public Record Report a problem | ||
| 6/25/2010 | Listing removed | $225,000$125/sqft |
Source: Long & Foster Real Estate, Inc. #CR7318797 Report a problem | ||
| 5/20/2010 | Listed for sale | $225,000$125/sqft |
Source: Long & Foster Real Estate, Inc. #CR7318797 Report a problem | ||
Public tax history
| Year | Property taxes | Tax assessment |
|---|---|---|
| 2025 | $4,257 +5.7% | $371,400 +4.2% |
| 2024 | $4,026 +5.6% | $356,300 +5.6% |
| 2023 | $3,812 +6% | $337,333 -5.3% |
| 2022 | $3,598 +6.3% | $356,300 +19% |
| 2021 | $3,383 +7.3% | $299,400 +7.3% |
| 2020 | $3,152 +7.9% | $278,933 -6.8% |
| 2019 | $2,921 +8.6% | $299,400 +25.8% |
| 2018 | $2,689 | $238,000 |
| 2017 | $2,689 | $238,000 |
| 2016 | -- | $238,000 -1.6% |
| 2015 | -- | $241,800 +0.9% |
| 2014 | -- | $239,567 +0.9% |
| 2013 | -- | $237,333 +0.9% |
| 2012 | -- | $235,100 |
| 2011 | -- | $235,100 |
| 2010 | -- | $235,100 -12.2% |
| 2009 | -- | $267,910 +12.3% |
| 2008 | -- | $238,552 +14% |
| 2007 | -- | $209,196 +16.3% |
| 2006 | -- | $179,840 +9.3% |
| 2005 | -- | $164,582 +10.2% |
| 2004 | -- | $149,326 +11.4% |
| 2003 | -- | $134,070 +0.9% |
| 2002 | -- | $132,826 +0.9% |
| 2001 | -- | $131,583 |
Find assessor info on the county website
Neighborhood: 21784
Nearby homes
- $334,700-- bd1 ba988 sqft4309 Morris Dr, Sykesville, MD 21784Off Market
- $389,000-- bd1 ba1.4k sqft422 Ross Dr, Sykesville, MD 21784Off Market
- $425,0003 bd1 ba1.5k sqft415 Ross Dr, Sykesville, MD 21784Sold
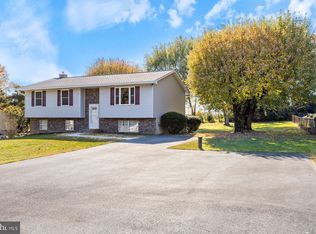
- $482,6003 bd2 ba1.4k sqft4307 Morris Dr, Sykesville, MD 21784Off Market
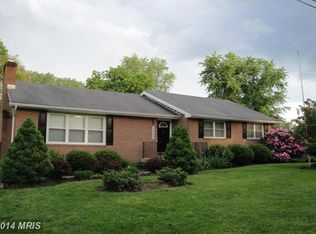
- $405,4004 bd1 ba832 sqft424 Ross Dr, Sykesville, MD 21784Off Market
- $345,000-- bd1 ba1k sqft419 Ross Dr, Sykesville, MD 21784Off Market
- $379,900-- bd1 ba1k sqft410 Ross Dr, Sykesville, MD 21784Off Market
- $389,700-- bd2 ba1.1k sqft423 Ross Dr, Sykesville, MD 21784Off Market
Nearby schools
GreatSchools rating
- 8/10Linton Springs Elementary SchoolGrades: PK-5Distance: 2.2 mi
- 8/10Sykesville Middle SchoolGrades: 6-8Distance: 5.7 mi
- 8/10Century High SchoolGrades: 9-12Distance: 2.1 mi
Schools provided by the listing agent
- District: Carroll County Public Schools
Source: Bright MLS. This data may not be complete. We recommend contacting the local school district to confirm school assignments for this home.
Get a cash offer in 3 minutes
Find out how much your home could sell for in as little as 3 minutes with a no-obligation cash offer.
Estimated market value
$478,400
Get a cash offer in 3 minutes
Find out how much your home could sell for in as little as 3 minutes with a no-obligation cash offer.
Estimated market value
$478,400
- Maryland
- Carroll County
- Sykesville
- 21784
- 418 Ross Dr
Nearby cities
Nearby zip codes
Other Sykesville Topics
