In west Columbia, beyond the gated brick entrance of 418 Rutherford Lane, lies a private retreat where modern luxury meets peaceful acreage living.Set on 7 picturesque acres, this fully rebuilt 2022 residence showcases elevated design and refined finishes, 9 minutes from everyday conveniences.
Inside, a light-filled interior unfolds with beautiful white oak flooring and a timeless Sherwin Williams “Cashmere White” palette, creating a warm, sophisticated ambiance throughout. The open-concept layout is thoughtfully designed for both effortless entertaining and comfortable daily living, with seamless flow across the main spaces.
The kitchen serves as a striking focal point, featuring Calacatta quartz countertops, a pot filler, well-appointed appliances, and bay windows that overlook the expansive backyard—bringing in natural light and rural living views. Storage and functionality abounds in your walk-in pantry with butcher block counters ready-made for the ultimate coffee/beverage bar. The laundry room is equally well-appointed with a folding counter and utility sink.
The south wing of the home has 3 spacious bedrooms and 3 bathrooms giving everyone comfort and privacy. A front office with a closet can easily function as an additional bedroom. The finished basement enhances the home’s versatility with a full bathroom and wet bar, ideal for entertaining or multi-generational living.
The primary suite is a true retreat, filled with natural light and designed for relaxation. The en suite bathroom features dual vanities, a dedicated makeup counter, walk-in shower and spa tub, while the expansive walk-in closet impresses with abundant custom shelving and hanging space.
Outdoor living is equally captivating, with newly added porch spaces perfectly positioned to take in the natural beauty of Maury County. Enjoy breathtaking sunsets from the west-facing front of the home, while the back porch offers a serene setting for Tennessee’s signature sunrises.
Active
Price cut: $100K (7/2)
$1,500,000
418 Rutherford Ln, Columbia, TN 38401
4beds
4,590sqft
:
Get pre-qualified$8,650/mo
Single Family Residence, Residential
Built in 2022
7.05 Acres Lot
$-- Zestimate®
$327/sqft
$-- HOA
What's special
- 88 days |
- 848 |
- 40 |
Zillow last checked:
Listing updated:
Listed by:
Katie Baker 901-351-7235,
Baker Group Realty 931-548-2010
Source: RealTracs MLS as distributed by MLS GRID,MLS#: 3185277
Facts & features
Interior
Bedrooms & bathrooms
- Bedrooms: 4
- Bathrooms: 5
- Full bathrooms: 5
- Main level bedrooms: 4
Bedroom 1
- Features: Extra Large Closet
- Level: Extra Large Closet
- Area: 342 Square Feet
- Dimensions: 18x19
Bedroom 2
- Features: Bath
- Level: Bath
- Area: 192 Square Feet
- Dimensions: 16x12
Bedroom 3
- Features: Bath
- Level: Bath
- Area: 176 Square Feet
- Dimensions: 16x11
Bedroom 4
- Features: Extra Large Closet
- Level: Extra Large Closet
- Area: 169 Square Feet
- Dimensions: 13x13
Primary bathroom
- Features: Double Vanity
- Level: Double Vanity
Kitchen
- Features: Eat-in Kitchen
- Level: Eat-in Kitchen
- Area: 576 Square Feet
- Dimensions: 32x18
Living room
- Features: Combination
- Level: Combination
- Area: 396 Square Feet
- Dimensions: 22x18
Other
- Features: Office
- Level: Office
- Area: 210 Square Feet
- Dimensions: 15x14
Other
- Features: Utility Room
- Level: Utility Room
- Area: 104 Square Feet
- Dimensions: 8x13
Recreation room
- Features: Basement Level
- Level: Basement Level
- Area: 1248 Square Feet
- Dimensions: 39x32
Heating
- Central
Cooling
- Central Air
Appliances
- Included: Oven, Gas Range, Dishwasher, Microwave, Refrigerator, Stainless Steel Appliance(s)
Features
- Ceiling Fan(s), Extra Closets, Open Floorplan, Pantry, Walk-In Closet(s), Wet Bar
- Flooring: Wood, Tile
- Basement: Finished
- Number of fireplaces: 1
Interior area
- Total structure area: 4,590
- Total interior livable area: 4,590 sqft
- Finished area above ground: 3,240
- Finished area below ground: 1,350
Property
Parking
- Total spaces: 4
- Parking features: Basement
- Attached garage spaces: 2
- Uncovered spaces: 2
Features
- Levels: Two
- Stories: 1
- Patio & porch: Porch, Covered
Lot
- Size: 7.05 Acres
- Features: Level
- Topography: Level
Details
- Parcel number: 101 02714 000
- Special conditions: Standard
Construction
Type & style
- Home type: SingleFamily
- Architectural style: Traditional
- Property subtype: Single Family Residence, Residential
Materials
- Brick
- Roof: Shingle
Condition
- New construction: No
- Year built: 2022
Utilities & green energy
- Sewer: Septic Tank
- Water: Public
- Utilities for property: Water Available
Community & HOA
Community
- Subdivision: None
HOA
- Has HOA: No
Location
- Region: Columbia
Financial & listing details
- Price per square foot: $327/sqft
- Tax assessed value: $941,600
- Annual tax amount: $6,438
- Date on market: 4/30/2026
Estimated market value
Not available
Estimated sales range
Not available
Not available
Price history
| Date | Event | Price |
|---|---|---|
| 7/2/2026 | Price change | $1,500,000-6.3%$327/sqft |
Source:  RealTracs MLS as distributed by MLS GRID #3185277 Report a problem RealTracs MLS as distributed by MLS GRID #3185277 Report a problem | ||
| 5/1/2026 | Listed for sale | $1,600,000+338.5%$349/sqft |
Source: RealTracs MLS as distributed by MLS GRID #3185277 Report a problem | ||
| 4/14/2011 | Listing removed | $364,900$79/sqft |
Source: Keller Williams Realty The Dream Team Columbia #1254232 Report a problem | ||
| 12/31/2010 | Price change | $364,900-2.7%$79/sqft |
Source: Keller Williams Realty The Dream Team Columbia #1254232 Report a problem | ||
| 9/10/2010 | Price change | $374,900-6.3%$82/sqft |
Source: Keller Williams Realty The Dream Team Columbia #1233908 Report a problem | ||
| 6/12/2010 | Price change | $399,900+11.1%$87/sqft |
Source: Keller Williams Realty #1190831 Report a problem | ||
| 5/26/2010 | Listed for sale | $359,900+4.3%$78/sqft |
Source: Keller Williams Realty #1190831 Report a problem | ||
| 4/17/2006 | Sold | $345,000$75/sqft |
Source: Public Record Report a problem | ||
Public tax history
| Year | Property taxes | Tax assessment |
|---|---|---|
| 2025 | $6,438 | $235,400 |
| 2024 | $6,438 | $235,400 |
| 2023 | $6,438 +37.3% | $235,400 +37.3% |
| 2022 | $4,689 +115.4% | $171,425 +167.4% |
| 2021 | $2,177 -37.1% | $64,100 -37.1% |
| 2020 | $3,461 +51.9% | $101,900 |
| 2019 | $2,279 -34.1% | $101,900 |
| 2018 | $3,461 -3.6% | $101,900 +20.8% |
| 2017 | $3,589 | $84,350 |
| 2016 | $3,589 +4.8% | $84,350 |
| 2015 | $3,425 | $84,350 |
| 2014 | $3,425 | $84,350 |
| 2013 | -- | $84,350 -3% |
| 2012 | $3,509 +3.3% | $86,925 +0% |
| 2011 | $3,396 | $86,911 |
| 2010 | $3,396 | $86,911 |
| 2009 | -- | $86,911 +7.6% |
| 2008 | $3,133 +8.4% | $80,754 |
| 2007 | $2,891 +2.6% | $80,754 |
| 2006 | $2,818 +5.7% | $80,754 +17.5% |
| 2005 | $2,667 +4.3% | $68,742 |
| 2004 | $2,557 | $68,742 |
| 2002 | $2,557 | $68,742 |
| 2001 | -- | $68,742 -71.2% |
| 2000 | -- | $238,481 |
Find assessor info on the county website
Monthly payment
Est. payment
Payment breakdown
Explore the cost of this home by adjusting the details. Changes won't be saved.Climate risks
Neighborhood: 38401
Nearby schools
GreatSchools rating
- 9/10J E Woodard Elementary SchoolGrades: PK-4Distance: 0.8 mi
- 4/10Whitthorne Middle SchoolGrades: 5-8Distance: 1.6 mi
- 4/10Columbia Central High SchoolGrades: 9-12Distance: 1.6 mi
Schools provided by the listing agent
- Elementary: J E Woodard Elementary
- Middle: Whitthorne Middle School
- High: Columbia Central High School
Source: RealTracs MLS as distributed by MLS GRID. This data may not be complete. We recommend contacting the local school district to confirm school assignments for this home.
- $37,200-- bd-- ba-- sqft418 Rutherford Ln, Columbia, TN 38401Off Market
- $721,6009.2 Acres422 Rutherford Ln, Columbia, TN 38401Off Market
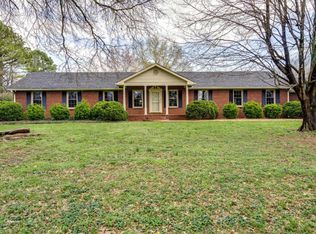
- $857,800-- bd2 ba3.1k sqft416 Rutherford Ln, Columbia, TN 38401Off Market
- $313,3003 bd2 ba1.3k sqft708 Paige Ct, Columbia, TN 38401Off Market
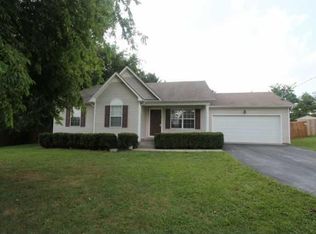
- $297,000-- bd1 ba1.2k sqft706 Paige Ct, Columbia, TN 38401Off Market
- $294,9003 bd2 ba1.2k sqft710 Paige Ct, Columbia, TN 38401Off Market
- $312,000-- bd1 ba1.5k sqft1647 Lillian Ct, Columbia, TN 38401Off Market
- $310,400-- bd1 ba1.2k sqft1610 Annie Ln, Columbia, TN 38401Off Market
A local agent can set up tours, give advice and negotiate with sellers.
Similar homes
- $1,499,9994 bd4 ba5.3k sqft1930 Rock Springs Rd, Columbia, TN 38401For Sale
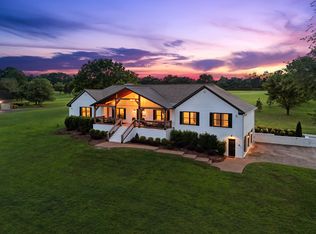
 MLS ID #3223156, Krista Jameson. RealTracs MLS as distributed by MLS GRID
 - $1,450,0004 bd4 ba3.8k sqft2 Old Zion Rd Lot 2, Columbia, TN 38401New Construction
 MLS ID #3129117, Erik Ramos. RealTracs MLS as distributed by MLS GRID
 - $1,455,5004 bd5 ba3.8k sqft2284 Stephens Rd, Columbia, TN 38401For Sale
 MLS ID #3251182, Raymon Ramsey. RealTracs MLS as distributed by MLS GRID
 - $1,374,0004 bd4 ba4k sqft1318 Theta Pike, Columbia, TN 38401For Sale
 MLS ID #3259888, Natalie Harper. RealTracs MLS as distributed by MLS GRID
 - $1,239,0003 bd3 ba3.1k sqft2153 Williamsport Pike, Columbia, TN 38401For SaleMLS ID #3181706, George Vrailas. RealTracs MLS as distributed by MLS GRID
- $995,0003 bd4 ba3.3k sqft1089 Old Williamsport Pike, Columbia, TN 38401For SaleMLS ID #3271998, Drew Hendry. RealTracs MLS as distributed by MLS GRID
- $1,399,0004 bd4 ba3.4k sqft1495 Jacobs Rd, Columbia, TN 38401For SaleMLS ID #3248682, Jenny Fann. RealTracs MLS as distributed by MLS GRID
- $1,195,0004 bd3 ba3.2k sqft1455 Mapleash Ave, Columbia, TN 38401For SaleMLS ID #3231322, Evelyn O'Neill. RealTracs MLS as distributed by MLS GRID
- $2,000,0003 bd4 ba4.3k sqft2160 Darks Mill Rd, Columbia, TN 38401For SaleMLS ID #3184883, Charles (Charlie) Neese. RealTracs MLS as distributed by MLS GRID
- $2,100,0004 bd5 ba4k sqft1045 Claremont Dr, Columbia, TN 38401For SaleMLS ID #3110013, Noah Burchell. RealTracs MLS as distributed by MLS GRID
- $999,0004 bd4 ba4.2k sqft1025 Claremont Dr, Columbia, TN 38401For SaleMLS ID #3152575, Micah Paul Hartsfield. RealTracs MLS as distributed by MLS GRID
- $1,675,0004 bd3 ba2.3k sqft2320 Stephens Rd, Columbia, TN 38401For SaleMLS ID #2986021, Walker Hoye. RealTracs MLS as distributed by MLS GRID
- $875,0003 bd3 ba3.2k sqft4294 Trousdale Ln, Columbia, TN 38401For SaleMLS ID #3231060, Jenny Blackstock, ABR, CRS. RealTracs MLS as distributed by MLS GRID
- $797,0004 bd3 ba4.1k sqft1106 Roseland Dr, Columbia, TN 38401For SaleMLS ID #3242407, Suzan Hindman. RealTracs MLS as distributed by MLS GRID
- $900,0004 bd4 ba3.2k sqft8006 Traditions Ln, Columbia, TN 38401For SaleMLS ID #3178970, Nina Cooper. RealTracs MLS as distributed by MLS GRID
- $900,0004 bd4 ba2.6k sqft1765 Theta Pike, Columbia, TN 38401For SaleMLS ID #3217767, Bethany Rayl. RealTracs MLS as distributed by MLS GRID
- $849,9003 bd3 ba2.9k sqft881 Mount Olivet Rd, Columbia, TN 38401For SaleMLS ID #3220949, Kerry Harris. RealTracs MLS as distributed by MLS GRID
- $755,0003 bd3 ba3.1k sqft2104 Williamsport Pike, Columbia, TN 38401For SaleMLS ID #3245417, Susan Salazar. RealTracs MLS as distributed by MLS GRID
- $750,0004 bd4 ba3.7k sqft110 Jefferson Dr, Columbia, TN 38401For SaleMLS ID #3244436, Marnie Hendley. RealTracs MLS as distributed by MLS GRID
- $875,0004 bd4 ba3.1k sqft8002 Traditions Ln, Columbia, TN 38401For SaleMLS ID #3208548, Jessica Graves, Broker. RealTracs MLS as distributed by MLS GRID
