Welcome to this beautifully styled brick home in Salem Glen offering top-tier amenities including a golf course! Playground, pool & soon-to-be pickleball courts--right across the street! (membership optional) Step into an open-concept layout blending spaciousness w/ comfort. Main level boasts luxurious primary suite, 2nd bdrm perfect for guests or home office and gourmet kitchen flowing seamlessly into the living and dining areas. Upstairs, find 2 bdrms plus a versatile bonus rm currently being used as a fantastic bdrm retreat. There’s even a finished attic eave off one of the bdrms—perfect as a secret play space or extra storage! Enjoy outdoor living w/ a covered, screened-in porch, open deck perfect for grilling, & fenced-in backyd w/ raised garden beds, & playground. Add’l highlights include a main-level garage & laundry rm for ultimate convenience, excellent storage throughout, and a massive walkout, unfinished basement offering endless possibilities to create your dream space.
Sold for $690,000
$690,000
418 Ryder Cup Ln, Clemmons, NC 27012
4beds
3,128sqft
Stick/Site Built, Residential, Single Family Residence
Built in 2012
0.31 Acres Lot
$705,700 Zestimate®
$--/sqft
$2,790 Estimated rent
Home value
$705,700
$607,000 - $819,000
$2,790/mo
Zestimate® history
Owner options
List your home for rent
$2,790/mo
Rent Zestimate®
Find your next renter with Zillow Rental Manager. Plus, with online applications, you can quickly screen prospective tenants – for free.
$2,790/mo
Rent Zestimate®
Refinance and save
$4,361/mo
Est. payment
Refinancing to a lower rate could help reduce your monthly payments and save thousands over the life of the loan.
$4,361/mo
Est. payment
Explore your selling options
Work with a Zillow partner agent
Leverage their expertise and Zillow's premium Showcase listings to get your home seen by more buyers.
Get startedList with your own agent
Get your home in front of millions of buyers by listing it on Zillow.
Learn how to do itSell it yourself
Take full control of how buyers see your home on Zillow by listing For Sale by Owner (FSBO).
List your homeWhat's special
Brick homeGourmet kitchenOpen deckRaised garden bedsLiving and dining areasCovered screened-in porchFinished attic eave
Zillow last checked:
Listing updated:
Listed by:
Kirsten Ririe 336-831-7922,
Leonard Ryden Burr Real Estate
Bought with:
LeAnn Tinnin, 313179
Coldwell Banker Advantage
Source: Triad MLS,MLS#: 1179142 Originating MLS: Winston-Salem
Originating MLS: Winston-SalemFacts & features
Interior
Bedrooms & bathrooms
- Bedrooms: 4
- Bathrooms: 3
- Full bathrooms: 3
- Main level bathrooms: 2
Primary bedroom
- Level: Main
- Dimensions: 13 x 16.75
Bedroom 2
- Level: Main
- Dimensions: 12 x 13.67
Bedroom 3
- Level: Second
- Dimensions: 11.17 x 11.75
Bedroom 4
- Level: Second
- Dimensions: 11.92 x 15.25
Bonus room
- Level: Second
- Dimensions: 15.08 x 22.67
Breakfast
- Level: Main
- Dimensions: 8.33 x 11.92
Dining room
- Level: Main
- Dimensions: 11.17 x 13.42
Entry
- Level: Main
- Dimensions: 10.25 x 12.67
Kitchen
- Level: Main
- Dimensions: 14.17 x 14.58
Laundry
- Level: Main
- Dimensions: 5.92 x 7.67
Living room
- Level: Main
- Dimensions: 16 x 18.25
Heating
- Forced Air, Heat Pump, Zoned, Multiple Systems, Electric
Cooling
- Central Air, Heat Pump, Zoned, Multi Units
Appliances
- Included: Gas Water Heater, Tankless Water Heater
- Laundry: Dryer Connection, Main Level, Washer Hookup
Features
- Built-in Features, Ceiling Fan(s), Kitchen Island, Pantry, Separate Shower, Solid Surface Counter
- Flooring: Carpet, Tile, Wood
- Basement: Unfinished, Basement
- Attic: Pull Down Stairs
- Number of fireplaces: 1
- Fireplace features: Gas Log, Living Room
Interior area
- Total structure area: 5,085
- Total interior livable area: 3,128 sqft
- Finished area above ground: 3,128
Property
Parking
- Total spaces: 2
- Parking features: Driveway, Garage, Paved, Garage Door Opener, Garage Faces Front
- Garage spaces: 2
- Has uncovered spaces: Yes
Features
- Levels: One and One Half
- Stories: 1
- Patio & porch: Porch
- Exterior features: Lighting, Garden, Remarks, Sprinkler System
- Pool features: Community
- Fencing: Fenced
Lot
- Size: 0.31 Acres
- Features: Not in Flood Zone
Details
- Parcel number: 08003F0000276
- Zoning: PDH
- Special conditions: Owner Sale
- Other equipment: Irrigation Equipment, Sump Pump
Construction
Type & style
- Home type: SingleFamily
- Architectural style: Transitional
- Property subtype: Stick/Site Built, Residential, Single Family Residence
Materials
- Brick, Stone, Vinyl Siding
Condition
- Year built: 2012
Utilities & green energy
- Sewer: Public Sewer
- Water: Public
Community & HOA
Community
- Security: Security System, Smoke Detector(s)
- Subdivision: Salem Glen
HOA
- Has HOA: Yes
- HOA fee: $303 semi-annually
Location
- Region: Clemmons
Financial & listing details
- Tax assessed value: $481,700
- Annual tax amount: $3,083
- Date on market: 5/8/2025
- Cumulative days on market: 3 days
- Listing agreement: Exclusive Right To Sell
- Listing terms: Cash,Conventional
- Exclusions: Simplisafe System Does Not Remain.
Price history
| Date | Event | Price |
|---|---|---|
| 5/19/2025 | Sold | $690,000+1.6% |
Source:  Triad MLS #1179142 Report a problem Triad MLS #1179142 Report a problem | ||
| 5/8/2025 | Pending sale | $679,000 |
Source: Triad MLS #1179142 Report a problem | ||
| 5/8/2025 | Listed for sale | $679,000+46.7% |
Source: Triad MLS #1179142 Report a problem | ||
| 6/29/2017 | Sold | $463,000-3.4% |
Source: Triad MLS #831421 Report a problem | ||
| 6/24/2017 | Pending sale | $479,500$153/sqft |
Source: Select Premium Properties, Inc. #831421 Report a problem | ||
| 6/2/2017 | Listed for sale | $479,500$153/sqft |
Source: Select Premium Properties, Inc. #831421 Report a problem | ||
| 5/29/2017 | Pending sale | $479,500$153/sqft |
Source: Select Premium Properties, Inc. #831421 Report a problem | ||
| 4/19/2017 | Listed for sale | $479,500+17.8%$153/sqft |
Source: Select Premium Properties, Inc. #831421 Report a problem | ||
| 5/16/2013 | Sold | $407,000+526.2% |
Source: Triad MLS #658036 Report a problem | ||
| 9/5/2012 | Sold | $65,000$21/sqft |
Source: Public Record Report a problem | ||
Public tax history
| Year | Property taxes | Tax assessment |
|---|---|---|
| 2025 | $3,083 | $481,700 |
| 2024 | $3,083 +6.7% | $481,700 |
| 2023 | $2,890 | $481,700 |
| 2022 | $2,890 | $481,700 |
| 2021 | $2,890 +17.5% | $481,700 +17.5% |
| 2020 | $2,459 | $409,870 |
| 2019 | -- | $409,870 |
| 2018 | $2,402 | $409,870 +0.8% |
| 2017 | $2,402 | $406,450 |
| 2016 | $2,402 | $406,450 |
| 2015 | $2,402 -6.9% | $406,450 -7.1% |
| 2014 | $2,580 | $437,350 +74.4% |
| 2013 | -- | $250,840 |
| 2012 | -- | $250,840 |
Find assessor info on the county website
Neighborhood: 27012
Nearby homes
- $774,1005 bd4 ba4.1k sqft430 Ryder Cup Ln, Clemmons, NC 27012Off Market

- $699,7004 bd3 ba1.9k sqft406 Ryder Cup Ln, Clemmons, NC 27012Off Market
- $787,7004 bd4 ba3.2k sqft442 Ryder Cup Ln, Clemmons, NC 27012Off Market
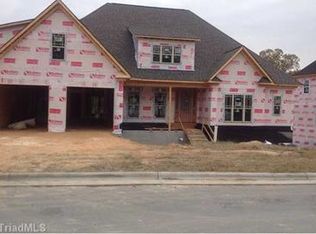
- $665,1005 bd3 ba3.2k sqft419 Ryder Cup Ln, Clemmons, NC 27012Off Market

- $724,2004 bd3 ba3.1k sqft394 Ryder Cup Ln, Clemmons, NC 27012Off Market
- $774,2005 bd5 ba4.7k sqft454 Ryder Cup Ln, Clemmons, NC 27012Off Market
- $748,3004 bd4 ba1.9k sqft433 Ryder Cup Ln, Clemmons, NC 27012Off Market
- $745,0006 bd4 ba3.4k sqft220 Quail Run Dr, Clemmons, NC 27012Sold
Nearby schools
GreatSchools rating
- 6/10Northwest ElementaryGrades: PK-5Distance: 4.8 mi
- 9/10North Davidson MiddleGrades: 6-8Distance: 8 mi
- 5/10North Davidson HighGrades: 9-12Distance: 7.9 mi
Get a cash offer in 3 minutes
Find out how much your home could sell for in as little as 3 minutes with a no-obligation cash offer.
Estimated market value
$705,700
Get a cash offer in 3 minutes
Find out how much your home could sell for in as little as 3 minutes with a no-obligation cash offer.
Estimated market value
$705,700
- North Carolina
- Davidson County
- Clemmons
- 27012
- 418 Ryder Cup Ln
Nearby cities
Nearby zip codes
Other Clemmons Topics
