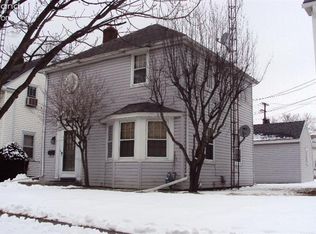
Cute And Cozy Cottage Style Home That Is A Must See! This 3 Bedroom House Is So Charming And Full Of Character With It's Gorgeous Curb Appeal, Original Hardwood Floors, Arched Door Ways, And Built Ins Throughout! The Main Level Features A Nice Foyer/mudroom As You Enter And A French Door Leading You Into The Large Living Room Full Of Natural Light With A Fireplace As The Eye Catching Centerpiece, A Spacious Formal Dining Room, A Functional Galley Style Kitchen With A Breakfast Nook And All Appliances That Stay (chest Freezer Excluded), And A Bonus Room That Would Be A Perfect Office, Craft Room, Space For Pets, Etc. Upstairs You Find Three Bedrooms With Great Closet Space And A Full Bathroom With A Shower/tub Combo. A Full Basement That Offers Great Storage Space And A Washer And Dryer That Stay With The Sale. The Back Yard Is Fully Fenced In And Private With A Patio Off The Back Door Of The Home With Close Access To The Man Door On The 1 Car Garage As Well. This House Is Absolutely Adorable And Will Be Good To Whoever The Lucky Buyer Is That Gets It! Showings Start 7/24!
Sold for $142,000
Zestimate®
$142,000
418 S Arch St, Fremont, OH 43420
3beds
1,307sqft
Single Family Residence
Built in 1937
3,402 Square Feet Lot
$142,000 Zestimate®
$109/sqft
$1,289 Estimated rent
Home value
$142,000
Estimated sales range
Not available
$1,289/mo
Zestimate® history
Owner options
List your home for rent
$1,289/mo
Rent Zestimate®
Find your next renter with Zillow Rental Manager. Plus, with online applications, you can quickly screen prospective tenants – for free.
$1,289/mo
Rent Zestimate®
Refinance and save
$973/mo
Est. payment
Refinancing to a lower rate could help reduce your monthly payments and save thousands over the life of the loan.
$973/mo
Est. payment
Explore your selling options
Work with a Zillow partner agent
Leverage their expertise and Zillow's premium Showcase listings to get your home seen by more buyers.
Get startedList with your own agent
Get your home in front of millions of buyers by listing it on Zillow.
Learn how to do itSell it yourself
Take full control of how buyers see your home on Zillow by listing For Sale by Owner (FSBO).
List your homeWhat's special
Zillow last checked:
Listing updated:
Listed by:
Cassandra N. Ackerman 419-603-9096 cassie.ackerman90@gmail.com,
Russell Real Estate Services
Bought with:
Stacey Melnek
Firelands Association of Realt
Source: Firelands MLS,MLS#: 20262769Originating MLS: Firelands MLS
Facts & features
Interior
Bedrooms & bathrooms
- Bedrooms: 3
- Bathrooms: 1
- Full bathrooms: 1
Rooms
- Room types: Office
Primary bedroom
- Level: Second
- Area: 169
- Dimensions: 13 x 13
Bedroom 2
- Level: Second
- Area: 149.5
- Dimensions: 13 x 11.5
Bedroom 3
- Level: Second
- Area: 63
- Dimensions: 9 x 7
Bedroom 4
- Area: 0
- Dimensions: 0 x 0
Bedroom 5
- Area: 0
- Dimensions: 0 x 0
Bathroom
- Level: Second
Dining room
- Features: Formal
- Level: Main
- Area: 143
- Dimensions: 13 x 11
Family room
- Area: 0
- Dimensions: 0 x 0
Kitchen
- Level: Main
- Area: 153
- Dimensions: 17 x 9
Living room
- Level: Main
- Area: 273
- Dimensions: 21 x 13
Heating
- Gas, Forced Air
Cooling
- Central Air
Appliances
- Included: Dishwasher, Dryer, Microwave, Range, Refrigerator, Washer
- Laundry: None, In Basement
Features
- Basement: Full
Interior area
- Total structure area: 1,307
- Total interior livable area: 1,307 sqft
Property
Parking
- Total spaces: 1
- Parking features: Alley Access, Detached, Garage Door Opener, Off Street
- Garage spaces: 1
Features
- Levels: One and One Half
- Stories: 1
- Fencing: Fully Privacy Fenced In Back Yard
Lot
- Size: 3,402 Square Feet
Details
- Parcel number: 345000041302
Construction
Type & style
- Home type: SingleFamily
- Property subtype: Single Family Residence
Materials
- Brick, Vinyl Siding
- Foundation: Basement
- Roof: Asphalt
Condition
- Year built: 1937
Utilities & green energy
- Electric: ON
- Sewer: Public Sewer
- Water: Public
Community & HOA
Community
- Security: Surveillance On Site
Location
- Region: Fremont
Financial & listing details
- Price per square foot: $109/sqft
- Tax assessed value: $38,400
- Annual tax amount: $1,206
- Price range: $142K - $142K
- Date on market: 7/19/2026
- Date available: 01/01/1800
- Listing terms: FHA
Price history
| Date | Event | Price |
|---|---|---|
| 9/3/2026 | Sold | $142,000+2.2%$109/sqft |
Source: Firelands MLS #20262769 Report a problem | ||
| 8/3/2026 | Contingent | $139,000$106/sqft |
Source: Firelands MLS #20262769 Report a problem | ||
| 7/24/2026 | Listed for sale | $139,000+64.5%$106/sqft |
Source: Firelands MLS #20262769 Report a problem | ||
| 4/24/2015 | Sold | $84,500-1.2%$65/sqft |
Source: Public Record Report a problem | ||
| 3/18/2015 | Price change | $85,500-3.8%$65/sqft |
Source: Howard Hanna - Fremont #20144901 Report a problem | ||
| 8/24/2014 | Listed for sale | $88,900+44.6%$68/sqft |
Source: Howard Hanna - Fremont #20144901 Report a problem | ||
| 1/31/2005 | Sold | $61,500$47/sqft |
Source: Public Record Report a problem | ||
Public tax history
| Year | Property taxes | Tax assessment |
|---|---|---|
| 2024 | $1,414 +17.2% | $38,400 +25.9% |
| 2023 | $1,206 +2.3% | $30,490 |
| 2022 | $1,179 -3.2% | $30,490 |
| 2021 | $1,218 +11.3% | $30,490 +13% |
| 2020 | $1,094 +0.1% | $26,990 |
| 2019 | $1,093 -0.2% | $26,990 |
| 2018 | $1,095 +3.9% | $26,990 +4.2% |
| 2017 | $1,054 +16% | $25,900 |
| 2016 | $909 | $25,900 |
| 2015 | $909 -2.9% | $25,900 +1.9% |
| 2014 | $935 +2.3% | $25,420 |
| 2013 | $915 -7.9% | $25,420 |
| 2012 | $993 +2.6% | $25,420 -5% |
| 2011 | $967 +3.3% | $26,750 |
| 2010 | $936 +9.4% | $26,750 |
| 2009 | $855 +1.2% | -- |
| 2008 | $845 +5.7% | -- |
| 2007 | $799 +105.8% | -- |
| 2006 | $388 -49.4% | -- |
| 2005 | $767 -2.9% | -- |
| 2004 | $790 +0.4% | $25,630 |
| 2003 | $787 +8.5% | $25,630 +10.8% |
| 2002 | $725 +0.4% | $23,130 |
| 2001 | $723 +6.5% | $23,130 |
| 2000 | $678 | $23,130 |
Find assessor info on the county website
Neighborhood: 43420
Nearby homes
- $143,9003 bd1 ba1.6k sqft426 S Arch St, Fremont, OH 43420Off Market
- $121,5003 bd1 ba1.4k sqft410 Hayes Ave, Fremont, OH 43420Off Market
- $112,1003 bd1 ba1k sqft412 Hayes Ave, Fremont, OH 43420Off Market
- $191,5006 bd2 ba2.8k sqft500 S Arch St #5, Fremont, OH 43420Off Market
- $109,400-- bd-- ba-- sqft500 S Arch St, Fremont, OH 43420Off Market
- $149,9003 bd1 ba960 sqft414 Hayes Ave, Fremont, OH 43420Sold
- $137,6005 bd3 ba1.8k sqft425 S Arch St, Fremont, OH 43420Off Market
- $140,1003 bd2 ba2k sqft423 S Arch St, Fremont, OH 43420Off Market
Nearby schools
GreatSchools rating
- 7/10Lutz Elementary SchoolGrades: PK-5Distance: 1.6 mi
- 6/10Fremont Middle SchoolGrades: 6-8Distance: 1.5 mi
- 4/10Fremont Ross High SchoolGrades: 9-12Distance: 1.6 mi
Schools provided by the listing agent
- District: Fremont
Source: Firelands MLS. This data may not be complete. We recommend contacting the local school district to confirm school assignments for this home.
Get a cash offer in 3 minutes
Find out how much your home could sell for in as little as 3 minutes with a no-obligation cash offer.
Estimated market value
$142,000
Get a cash offer in 3 minutes
Find out how much your home could sell for in as little as 3 minutes with a no-obligation cash offer.
Estimated market value
$142,000
- Ohio
- Sandusky County
- Fremont
- 43420
- 418 S Arch St
