Skip main navigation
Closed
  • $365,000

    418 S Comet Dr, Braidwood, IL 60408

    4beds
    2,834sqft
    Single Family Residence
    Built in 1993
    0.34 Acres Lot
    $435,000 Zestimate®
    $129/sqft
    $3,323 Estimated rent

    Home value

    $435,000

    $409,000 - $465,000

    $3,323/mo

    Zestimate® history
    Loading
    Loading...

    Owner options

    List your home for rent

    $3,323/mo

    Rent Zestimate®

    Find your next renter with Zillow Rental Manager. Plus, with online applications, you can quickly screen prospective tenants – for free.

    Learn more

    $3,323/mo

    Rent Zestimate®

    Refinance and save

    $2,657/mo

    Est. payment

    Refinancing to a lower rate could help reduce your monthly payments and save thousands over the life of the loan.

    See today's rates

    $2,657/mo

    Est. payment

    Explore your selling options

    Work with a Zillow partner agent

    Leverage their expertise and Zillow's premium Showcase listings to get your home seen by more buyers.

    Get started

    List with your own agent

    Get your home in front of millions of buyers by listing it on Zillow.

    Learn how to do it

    Sell it yourself

    Take full control of how buyers see your home on Zillow by listing For Sale by Owner (FSBO).

    List your home

    What's special

    Beautiful brick fireplaceWood burning stoveLarge center islandAttached breakfast areaSpacious kitchenLarge backyardBright and airy entryway
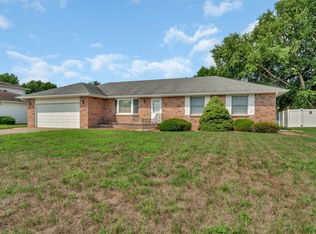
    Amazing location with this 4 bedroom, 2.5 bath Braidwood home with over 2800 sq ft! This spacious and well-designed home features 4 bedrooms that includes a large Primary Suite with a private bath featuring double sinks, a garden tub, walk-in shower, and large walk-in closet! The 2nd full bath comes with separate double sinks providing extra space and accessibility. Your laundry room is also conveniently located upstairs near bedrooms, making laundry days a breeze! On the main floor, a bright and airy entryway welcomes you into your front living area that leads into a separate dining room giving you plenty of space for entertaining guests. Right off the dining room you enter your spacious kitchen. This large kitchen is loaded with storage, including a pantry, and has a large center island giving you plenty of counter space for all your cooking needs. You will love the light the kitchen gets from your attached breakfast area that is surrounded by windows, allowing the natural sunlight to flood in. Enjoy your large, yet cozy family room that features a beautiful brick fireplace that has been fitted with a wood burning stove. The attached 2 car garage is large enough for your vehicles and extra storage. But if this home still doesn't have enough space for you, your 24'x24' 2nd detached garage gives you all the extra space you need, whether it be for storage, a workshop, fitness room, or a game room, the possibilities are endless! Outside, you can enjoy the lovely landscape from your covered front porch, or head to your large backyard with a concrete patio and enjoy the beauty of the multiple garden areas. This home is conveniently located across the street from the middle and high school with tennis and pickleball courts ready for recreational fun. You can also head out to a local lake for fishing or enjoy one of the nearby golf courses. Braidwood is located just off I-55, approximately 60 minutes southwest of Chicago.

    Zillow last checked:

    Listing updated:

    Listed by:

    Anna Milton 708-256-3871,

    LaMore Realty

    Bought with:

    Melissa Urbancic

    Re/Max Ultimate Professionals

    Source: MRED as distributed by MLS GRID,MLS#: 12279388MLS Logo

    Facts & features

    Interior

    Bedrooms & bathrooms
    • Bedrooms: 4
    • Bathrooms: 3
    • Full bathrooms: 2
    • 1/2 bathrooms: 1
    Rooms
    • Room types: Breakfast Room
    Primary bedroom
    • Features: Flooring (Carpet), Bathroom (Full)
    • Level: Second
    • Area: 234 Square Feet
    • Dimensions: 18X13
    Bedroom 2
    • Features: Flooring (Carpet)
    • Level: Second
    • Area: 156 Square Feet
    • Dimensions: 12X13
    Bedroom 3
    • Features: Flooring (Carpet)
    • Level: Second
    • Area: 264 Square Feet
    • Dimensions: 12X22
    Bedroom 4
    • Features: Flooring (Carpet)
    • Level: Second
    • Area: 132 Square Feet
    • Dimensions: 11X12
    Breakfast room
    • Features: Flooring (Ceramic Tile)
    • Level: Main
    • Area: 110 Square Feet
    • Dimensions: 11X10
    Dining room
    • Features: Flooring (Carpet)
    • Level: Main
    • Area: 156 Square Feet
    • Dimensions: 12X13
    Family room
    • Features: Flooring (Carpet)
    • Level: Main
    • Area: 304 Square Feet
    • Dimensions: 16X19
    Kitchen
    • Features: Flooring (Ceramic Tile)
    • Level: Main
    • Area: 260 Square Feet
    • Dimensions: 13X20
    Laundry
    • Features: Flooring (Vinyl)
    • Level: Second
    • Area: 60 Square Feet
    • Dimensions: 6X10
    Living room
    • Features: Flooring (Carpet)
    • Level: Main
    • Area: 182 Square Feet
    • Dimensions: 13X14
    Heating
    • Natural Gas
    Cooling
    • Central Air
    Appliances
    • Laundry: Upper Level, Gas Dryer Hookup, In Unit
    Features
    • Walk-In Closet(s), Separate Dining Room, Pantry
    • Basement: Crawl Space
    • Attic: Unfinished
    • Number of fireplaces: 1
    • Fireplace features: Wood Burning Stove, Family Room
    Interior area
    • Total structure area: 0
    • Total interior livable area: 2,834 sqft

    Property

    Parking
    • Total spaces: 2
    • Parking features: Concrete, Garage Door Opener, Garage, On Site, Attached
    • Attached garage spaces: 2
    • Has uncovered spaces: Yes
    Accessibility
    • Accessibility features: No Disability Access
    Features
    • Stories: 2
    Lot
    • Size: 0.34 Acres
    • Dimensions: 83X180
    Details
    • Parcel number: 0224172020040000
    • Special conditions: None

    Construction

    Type & style
    • Home type: SingleFamily
    • Property subtype: Single Family Residence
    Materials
    • Vinyl Siding
    Condition
    • New construction: No
    • Year built: 1993

    Utilities & green energy

    • Sewer: Public Sewer
    • Water: Public

    Community & HOA

    HOA
    • Services included: None
    Location
    • Region: Braidwood

    Financial & listing details

    • Price per square foot: $129/sqft
    • Tax assessed value: $368,967
    • Annual tax amount: $6,500
    • Date on market: 1/29/2025
    • Listing terms: Conventional
    • Ownership: Fee Simple

    Price history

    DateEventPrice
    3/31/2025Sold$365,000-3.2%$129/sqft
    Source: MRED as distributed by MLS GRID #12279388 Report a problem
    3/21/2025Pending sale$377,000$133/sqft
    Source: MRED as distributed by MLS GRID #12279388 Report a problem
    2/17/2025Price change$377,000-2.1%$133/sqft
    Source: MRED as distributed by MLS GRID #12279388 Report a problem
    1/29/2025Listed for sale$385,000+126.5%$136/sqft
    Source: MRED as distributed by MLS GRID #12279388 Report a problem
    6/28/1994Sold$170,000$60/sqft
    Source: Public Record Report a problem

    Public tax history

    YearProperty taxesTax assessment
    2024$7,139 +9.8%$122,989 +11.6%
    2023$6,500 +6.3%$110,156 +10.2%
    2022$6,114 +3.5%$99,960 +4.8%
    2021$5,904 +5.7%$95,409 +5.5%
    2020$5,588 +6.4%$90,393 +5.9%
    2019$5,253 +4.3%$85,357 +4.5%
    2018$5,037 +2%$81,682 +2%
    2017$4,936 +2.9%$80,081 +3.4%
    2016$4,797 +3.9%$77,448 +2.7%
    2015$4,616 $75,448
    2014$4,616 -0.9%$75,448 -6.5%
    2013$4,657 -2.5%$80,693 -4.7%
    2012$4,776 -4.4%$84,717 -9.1%
    2011$4,993 -2.1%$93,209
    2010$5,102 -2.6%$93,209
    2009$5,236 -2.5%$93,209
    2008$5,370 $93,209 +3.7%
    2007-- $89,875 +4.4%
    2006$5,074 +0.7%$86,120 +6.1%
    2005$5,040 +6.5%$81,200 +6.9%
    2004$4,732 +7.6%$75,987 +5.5%
    2003$4,397 $72,012
    Find assessor info on the county website

    Neighborhood: 60408

    Nearby schools

    GreatSchools rating
    Schools provided by the listing agent
    • District: 255U

    Source: MRED as distributed by MLS GRID. This data may not be complete. We recommend contacting the local school district to confirm school assignments for this home.

    Get pre-qualified for a loan
    At Zillow Home Loans, we can pre-qualify you in as little as 5 minutes with no impact to your credit score.

    An equal housing lender. NMLS #10287.