Skip main navigation
Off market
  • $579,000

    418 S Diamond Dr, Long Grove, IA 52756

    4beds
    2,521sqft
    SingleFamily
    Built in 2016
    0.37 Acres Lot
    $579,000 Zestimate®
    $230/sqft
    $3,004 Estimated rent

    Home value

    $579,000

    $550,000 - $608,000

    $3,004/mo

    Zestimate® history
    Loading
    Loading...

    Owner options

    List your home for rent

    $3,004/mo

    Rent Zestimate®

    Find your next renter with Zillow Rental Manager. Plus, with online applications, you can quickly screen prospective tenants – for free.

    Learn more

    $3,004/mo

    Rent Zestimate®

    Refinance and save

    $3,118/mo

    Est. payment

    Refinancing to a lower rate could help reduce your monthly payments and save thousands over the life of the loan.

    See today's rates

    $3,118/mo

    Est. payment

    Explore your selling options

    Work with a Zillow partner agent

    Leverage their expertise and Zillow's premium Showcase listings to get your home seen by more buyers.

    Get started

    List with your own agent

    Get your home in front of millions of buyers by listing it on Zillow.

    Learn how to do it

    Sell it yourself

    Take full control of how buyers see your home on Zillow by listing For Sale by Owner (FSBO).

    List your home

    What's special

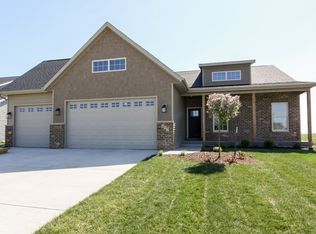
    This magnificent ranch style four bed, three and a half bath smart home with three car attached garage has been perfectly placed on a three-tenths of an acre corner lot. Follow the eye-catching sidewalk up to the covered front patio where you can enjoy your morning cup of coffee while watching the sunrise. A Schlage Sense keypad on the front door will allow you to control access to your home from anywhere. Step inside to an open and airy floor plan. Insteon switches control most of the lights in the house. The seller’s Alexa is happy to give you a demonstration just say “Alexa turn all lights on” when you enter the home. When you’re ready to leave say “Alexa turn all lights off.” Hunter Douglas remote control blinds on the windows allow you to set the schedule for opening and closing with your Echo. Gas fireplace, with included Samsung 65” UHD curved screen with Smart TV features hung above it, will keep you warm and cozy on chilly evenings. Screened patio off the living area gives you a wonderful place for al-fresco dining or just relaxing. Bay window in the dining area has a ledge for your plants and pets to hang out. Kitchen is a study in luxury with stunning Cambria countertops, a center island with counter bar and pendant lighting, quiet close cabinet doors and drawers, above cabinet storage, a deep farmhouse sink, tile backsplash, 7’ x 5’ walk-in pantry with grocery load door and built-in shelving, and a stunning stainless steel appliance package. Appliance package includes a Frigidaire refrigerator with nineteen cubic feet of space in both the refrigerator and freezer, Faber hood fan, Thermador dishwasher, Thermador built-in oven, Thermador built-in microwave, and Thermador gas five burner range top with star-shaped burners. At the back of the great room is the theater room. Just image the amazing movie nights you’ll be able to host here with the included sound system, JVC 4K 3D capable projector, and 108” screen. Next on your tour is the spacious master bedroom with 10’ x 7’ walk-in closet and private five-piece bath. Breathtaking master bath boasts heated tile floors, tile zero entry shower with lateral drain, dual vanity with glass vessel sinks and waterfall faucets, quite close doors and drawers, false front storage panels in front of both sinks, soaking tub with tile surround, pump style faucet, and hand sprayer, and a linen closet. Two guest bedrooms can be found on the other side of the great room. Both guest bedrooms have 5’ x 5’ walk-in closets and share a three-quarter Jack and Jill bath. Jack and Jill bath includes a zero entry tile shower, dual vanity with glass vessel sinks and waterfall faucets, quite close doors, and drawers and false front storage panels in front of both sinks. Guest bedroom number two also includes a walk-out to the screened patio. Finally, on the main level, you have a powder room with glass vessel sink and waterfall faucet and the laundry/mud room. Laundry/mud room holds a built-in bench with scads of storage above, below, and beside it, a deep utility sink, folding counter, and storage cupboards. Head down to the basement; here you’ll find a generous third guest bedroom and a three-quarter bath. Plus there’s plenty of unfinished space available for future expansions. Other great features include a whole house surge protector to keep your electronics safe. A Hunter Irrigation System with the ability to be controlled via wi-fi with a subscription to HydraWise. Five Reolink 5MP cameras on the exterior of home with a Synology Surveillance Station system for recording activity to give you extra piece of mind.

    This property is off market, which means it's not currently listed for sale or rent on Zillow. This may be different from what's available on other websites or public sources.

    Facts & features

    Interior

    Bedrooms & bathrooms
    • Bedrooms: 4
    • Bathrooms: 4
    • Full bathrooms: 3
    • 1/2 bathrooms: 1
    Heating
    • Forced air, Gas
    Cooling
    • Refrigerator, Central
    Appliances
    • Included: Dishwasher, Dryer, Freezer, Garbage disposal, Microwave, Range / Oven, Refrigerator, Washer
    Features
    • Flooring: Tile, Carpet, Hardwood
    • Basement: Partially finished
    • Has fireplace: Yes
    Interior area
    • Total interior livable area: 2,521 sqft

    Property

    Parking
    • Total spaces: 3
    • Parking features: Garage - Attached
    Features
    • Exterior features: Vinyl, Brick
    Lot
    • Size: 0.37 Acres
    Details
    • Parcel number: 033519521

    Construction

    Type & style
    • Home type: SingleFamily
    Materials
    • Frame
    • Foundation: Concrete
    • Roof: Composition
    Condition
    • Year built: 2016

    Community & HOA

    Location
    • Region: Long Grove

    Financial & listing details

    • Price per square foot: $230/sqft
    • Tax assessed value: $523,300
    • Annual tax amount: $6,578

    Price history

    DateEventPrice
    3/24/2021Listing removed--
    Source: Owner Report a problem
    10/18/2019Sold$390,000-0.6%$155/sqft
    Source: MRED as distributed by MLS GRID #QC4205304 Report a problem
    9/13/2019Price change$392,500-1.9%$156/sqft
    Source: Owner Report a problem
    8/29/2019Price change$399,900-12.9%$159/sqft
    Source: Owner Report a problem
    8/16/2019Price change$459,000-8%$182/sqft
    Source: Owner Report a problem
    8/11/2019Price change$499,000-0.2%$198/sqft
    Source: Owner Report a problem
    5/8/2019Listed for sale$499,900$198/sqft
    Source: RE/MAX Elite Homes #4202574 Report a problem

    Public tax history

    YearProperty taxesTax assessment
    2025$6,578 +2.2%$523,300 +3.6%
    2024$6,438 -4.1%$505,100
    2023$6,710 +0.9%$505,100 +13%
    2022$6,648 -5.9%$446,910
    2021$7,062 -6.9%$446,910 -1%
    2020$7,585 -3.7%$451,470 -4.2%
    2019$7,878 +39490.3%$471,430 +0.8%
    2018$20 -99.3%$467,750 +163.2%
    2017$2,900 +14400%$177,710 +15767%
    2016$20 $1,120
    2015$20 --
    2014$20 --
    Find assessor info on the county website

    Neighborhood: 52756

    Nearby schools

    GreatSchools rating
    Schools provided by the listing agent
    • Elementary: North Scott
    • Middle: North Scott
    • High: North Scott

    Source: The MLS. This data may not be complete. We recommend contacting the local school district to confirm school assignments for this home.

    Get pre-qualified for a loan
    At Zillow Home Loans, we can pre-qualify you in as little as 5 minutes with no impact to your credit score.

    An equal housing lender. NMLS #10287.

    Sell for more on Zillow
    Get a Zillow Showcase℠ listing at no additional cost and you could sell for .
    $579,000
    2% more
    +$11,580
    With Zillow Showcase(estimated)
    $590,580