Step into the allure of 418 Henrietta Ave, Rockford, IL – a captivating bungalow-style residence where timeless charm meets modern comfort! This inviting 3-bedroom, 1-bathroom home welcomes you with a spacious living room featuring gleaming hardwood floors, creating a warm and welcoming ambiance. The elegant hardwood floors extend into the dining room, adding a touch of sophistication to your dining experience. As you explore, discover an upstairs haven with an additional rec room and plenty of storage space, offering versatility for your lifestyle needs. The full basement, spanning 768 sq ft, is a blank canvas awaiting your creative touch, promising endless possibilities for additional living space. Step outside into your own private oasis, complete with a fenced backyard for serene relaxation. A delightful sunroom in the front yard beckons you to unwind in style. Recent upgrades include a brand-new central air system installed in 2024, ensuring comfort throughout the seasons. Excitingly, new gutters are set to enhance the property by the end of March 2024. The windows, replaced years ago, contribute to both energy efficiency and a fresh, modern aesthetic. Immerse yourself in the charm of this freshly painted bungalow-style home, offering not just a residence but a canvas for your unique lifestyle. Don't miss the chance to call 418 Henrietta Ave your new home – where classic elegance meets contemporary living in a charming bungalow setting. Your story begins here!
Sold for $89,900
$89,900
418 S Henrietta Ave, Rockford, IL 61102
3beds
1,085sqft
Single Family Residence
Built in 1923
5,662 Square Feet Lot
$109,700 Zestimate®
$83/sqft
$1,442 Estimated rent
Home value
$109,700
$99,000 - $121,000
$1,442/mo
Zestimate® history
Owner options
List your home for rent
$1,442/mo
Rent Zestimate®
Find your next renter with Zillow Rental Manager. Plus, with online applications, you can quickly screen prospective tenants – for free.
$1,442/mo
Rent Zestimate®
Refinance and save
$553/mo
Est. payment
Refinancing to a lower rate could help reduce your monthly payments and save thousands over the life of the loan.
$553/mo
Est. payment
Explore your selling options
Work with a Zillow partner agent
Leverage their expertise and Zillow's premium Showcase listings to get your home seen by more buyers.
Get startedList with your own agent
Get your home in front of millions of buyers by listing it on Zillow.
Learn how to do itSell it yourself
Take full control of how buyers see your home on Zillow by listing For Sale by Owner (FSBO).
List your homeWhat's special
Modern comfortContemporary livingClassic elegancePrivate oasisBlank canvasElegant hardwood floorsAdditional living space
Zillow last checked:
Listing updated:
Listed by:
Tina Tendall 815-623-5555,
Gambino Realtors
Bought with:
Justin Pillion, 475160180
Keller Williams Realty Infinity
Source: NorthWest Illinois Alliance of REALTORS®,MLS#: 202400997
Facts & features
Interior
Bedrooms & bathrooms
- Bedrooms: 3
- Bathrooms: 1
- Full bathrooms: 1
- Main level bathrooms: 1
- Main level bedrooms: 3
Primary bedroom
- Level: Main
- Area: 208.52
- Dimensions: 13.8 x 15.11
Bedroom 2
- Level: Main
- Area: 94
- Dimensions: 10 x 9.4
Bedroom 3
- Level: Main
- Area: 85.63
- Dimensions: 9.11 x 9.4
Dining room
- Level: Main
- Area: 115.97
- Dimensions: 14.3 x 8.11
Kitchen
- Level: Main
- Area: 90.09
- Dimensions: 9.1 x 9.9
Living room
- Level: Main
- Area: 159.72
- Dimensions: 13.2 x 12.1
Heating
- Forced Air, Natural Gas
Cooling
- Central Air
Appliances
- Included: Microwave, Refrigerator, Stove/Cooktop, Gas Water Heater
- Laundry: In Basement
Features
- Windows: Window Treatments
- Basement: Full
- Has fireplace: No
- Fireplace features: Fire-Pit/Fireplace
Interior area
- Total structure area: 1,085
- Total interior livable area: 1,085 sqft
- Finished area above ground: 1,085
- Finished area below ground: 0
Property
Features
- Levels: Two
- Stories: 2
- Patio & porch: Porch 3 Season
- Fencing: Fenced
Lot
- Size: 5,662 Square Feet
- Features: City/Town
Details
- Parcel number: 1121328005
Construction
Type & style
- Home type: SingleFamily
- Property subtype: Single Family Residence
Materials
- Other
- Roof: Shingle
Condition
- Year built: 1923
Utilities & green energy
- Electric: Circuit Breakers
- Sewer: City/Community
- Water: City/Community
Community & HOA
Community
- Subdivision: IL
Location
- Region: Rockford
Financial & listing details
- Price per square foot: $83/sqft
- Tax assessed value: $29,412
- Annual tax amount: $883
- Price range: $89.9K - $89.9K
- Date on market: 3/11/2024
- Cumulative days on market: 3 days
- Ownership: Fee Simple
- Road surface type: Hard Surface Road
Price history
| Date | Event | Price |
|---|---|---|
| 4/19/2024 | Sold | $89,900$83/sqft |
Source:  NorthWest Illinois Alliance of REALTORS® #202400997 Report a problem NorthWest Illinois Alliance of REALTORS® #202400997 Report a problem | ||
| 3/15/2024 | Pending sale | $89,900$83/sqft |
Source: NorthWest Illinois Alliance of REALTORS® #202400997 Report a problem | ||
| 3/11/2024 | Listed for sale | $89,900+503.4%$83/sqft |
Source: NorthWest Illinois Alliance of REALTORS® #202400997 Report a problem | ||
| 5/1/2009 | Listing removed | $14,900$14/sqft |
Source: Listhub #190548 Report a problem | ||
| 4/30/2009 | Listed for sale | $14,900-65.3%$14/sqft |
Source: Listhub #190548 Report a problem | ||
| 8/5/1999 | Sold | $43,000$40/sqft |
Source: Public Record Report a problem | ||
Public tax history
| Year | Property taxes | Tax assessment |
|---|---|---|
| 2024 | $929 +3.5% | $9,804 +13.4% |
| 2023 | $898 +1.7% | $8,645 +11.9% |
| 2022 | $883 | $7,727 +9.1% |
| 2021 | -- | $7,085 +5.8% |
| 2020 | $861 +0.7% | $6,698 +4.9% |
| 2019 | $855 -0.4% | $6,384 +6.1% |
| 2018 | $858 +0.5% | $6,016 +4.5% |
| 2017 | $854 | $5,757 +1.9% |
| 2016 | $854 +0.1% | $5,649 |
| 2015 | $853 -1.2% | $5,649 -9.3% |
| 2014 | $864 -17.8% | $6,230 -31.2% |
| 2009 | $1,051 | $9,061 -2% |
| 2007 | -- | $9,243 +3.2% |
| 2006 | -- | $8,959 +4.7% |
| 2005 | -- | $8,553 +5.5% |
| 2004 | -- | $8,106 +35.9% |
| 2003 | -- | $5,963 +3.3% |
| 2001 | -- | $5,770 -8.6% |
| 2000 | -- | $6,313 |
| 1999 | -- | -- |
Find assessor info on the county website
Neighborhood: West Gateway
Nearby homes
- $675-- bd-- ba-- sqft418 S Henrietta Ave, Rockford, IL 61102Off Market
- $240,000-- bd-- ba2.8k sqft422 S Henrietta Ave, Rockford, IL 61102Sold
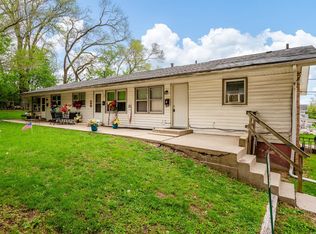
- $--2 bd1 ba750 sqft422 S Henrietta Ave APT 1, Rockford, IL 61102Off Market
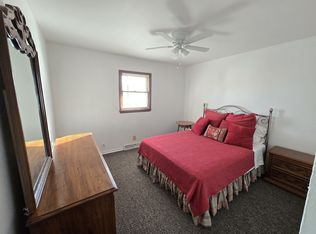
- $73,9003 bd1 ba1.1k sqft410 S Henrietta Ave, Rockford, IL 61102Off Market
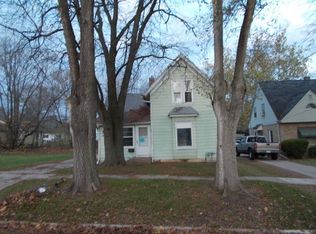
- $72,5002 bd1 ba884 sqft428 S Henrietta Ave, Rockford, IL 61102Off Market
- $6,783-- bd-- ba-- sqft413 S Johnston Ave, Rockford, IL 61102Off Market
- $103,4005 bd1 ba1.1k sqft421 S Johnston Ave, Rockford, IL 61102Off Market
- $1,344-- bd-- ba-- sqft421 S Johnston Ave, Rockford, IL 61102Off Market
Nearby schools
GreatSchools rating
- 4/10Ellis Arts AcademyGrades: K-5Distance: 0.7 mi
- 2/10Kennedy Middle SchoolGrades: 6-8Distance: 0.9 mi
- 1/10Auburn High SchoolGrades: 9-12Distance: 1.1 mi
Schools provided by the listing agent
- Elementary: Ellis Arts Academy
- Middle: Kennedy Middle
- High: Auburn High
- District: Rockford 205
Source: NorthWest Illinois Alliance of REALTORS®. This data may not be complete. We recommend contacting the local school district to confirm school assignments for this home.
Get a cash offer in 3 minutes
Find out how much your home could sell for in as little as 3 minutes with a no-obligation cash offer.
Estimated market value
$109,700
Get a cash offer in 3 minutes
Find out how much your home could sell for in as little as 3 minutes with a no-obligation cash offer.
Estimated market value
$109,700
- Illinois
- Winnebago County
- Rockford
- 61102
- West Gateway
- 418 S Henrietta Ave
Nearby cities
Nearby neighborhoods
Nearby zip codes
Other Rockford Topics
