Welcome home to this one-of-a-kind triplex! The primary unit is a beautifully rehabbed 1930 Victorian 3 bedroom / 2bathroom home in the West Wash Park neighborhood. As an amazing bonus, there are two additional rental units in an up/down format at the rear of the property. The primary unit has been fully updated with beautiful brand new hardwood floors on the main level, two remarkable mid-century modern bathrooms, and a brand new show stopper of a kitchen. Additional updates include new interior and exterior paint, central AC, and brand new appliances. With abundant natural light, a cozy fireplace, a spacious dining area, and 2-car garage, this home is sure to be an unparalleled living experience. With an incredible Walk Score of 93, you're a short walk/bike to dozens of shops, restaurants and nightlife. Don’t forget the Denver gem, Washington “Wash” Park, with 155 acres of open space, playgrounds, gardens, and two lakes. You will love being in the heart of denver! The opportunity doesn’t stop there - wouldn’t it be nice to cut your mortgage payments in half? With two rental units at the rear of the property (with monthly projected income of $2,900) will help you do just that! The upper unit is a beautiful 1/1 + office with natural hardwood floors and a large living area. The lower unit is a cozy 1/1 with plenty of storage for your tenant. The two apartments have a separate entrance into a shared corridor with laundry as well as private entrances into each unit - the ideal layout giving you and your tenants plenty of privacy. Consider Air Bnb to increase your return! This unique home is a must-see for anyone looking for both a luxurious place and an amazing investment opportunity. The primary 3/2 will be left vacant for easy showings, while the two apartments in the rear are currently leased (March and December 2024 lease expirations). Please be respectful of the tenants privacy. Seller will set up showing of the two occupied units once under contract.
Sold for $1,105,000
$1,105,000
418 S Lincoln Street Units 1-3, Denver, CO 80209
7beds
4baths
3,790sqft
Triplex
Built in 1930
-- sqft lot
$1,182,200 Zestimate®
$292/sqft
$4,189 Estimated rent
Home value
$1,182,200
$1.09M - $1.30M
$4,189/mo
Zestimate® history
Owner options
List your home for rent
$4,189/mo
Rent Zestimate®
Find your next renter with Zillow Rental Manager. Plus, with online applications, you can quickly screen prospective tenants – for free.
$4,189/mo
Rent Zestimate®
Refinance and save
$6,719/mo
Est. payment
Refinancing to a lower rate could help reduce your monthly payments and save thousands over the life of the loan.
$6,719/mo
Est. payment
Explore your selling options
Work with a Zillow partner agent
Leverage their expertise and Zillow's premium Showcase listings to get your home seen by more buyers.
Get startedList with your own agent
Get your home in front of millions of buyers by listing it on Zillow.
Learn how to do itSell it yourself
Take full control of how buyers see your home on Zillow by listing For Sale by Owner (FSBO).
List your homeWhat's special
Zillow last checked:
Listing updated:
Listed by:
Tyler Williams 407-383-9157 twilliams.msre@gmail.com,
Rebel Realty
Bought with:
Michael McClearn, 100094081
Good Neighbor LLC
Source: REcolorado as distributed by MLS GRID,MLS#: 7372411
Facts & features
Interior
Bedrooms & bathrooms
- Bedrooms: 7
- Bathrooms: 4
Heating
- Forced Air
Cooling
- Central Air
Appliances
- Included: Dishwasher, Dryer, Gas Water Heater, Microwave, Oven, Range, Refrigerator, Washer
- Laundry: Common Area, In Unit
Features
- Entrance Foyer, Quartz Counters
- Flooring: Wood
- Basement: Crawl Space,Interior Entry,Partial,Unfinished
- Number of fireplaces: 1
- Fireplace features: Living Room
Interior area
- Total structure area: 3,790
- Total interior livable area: 3,790 sqft
- Finished area above ground: 3,015
- Finished area below ground: 0
Property
Parking
- Total spaces: 4
- Parking features: Garage
- Garage spaces: 2
- Details: Off Street Spaces: 2
Features
- Levels: Two
- Stories: 2
- Patio & porch: Covered, Deck
- Exterior features: Private Yard
- Fencing: Partial
Lot
- Size: 3,920 Square Feet
- Features: Level, Near Public Transit
Details
- Parcel number: 515110004
- Zoning: U-TU-B2
Construction
Type & style
- Home type: MultiFamily
- Architectural style: Mid-Century Modern,Victorian
- Property subtype: Triplex
Materials
- Brick
- Foundation: Concrete Perimeter, Slab
- Roof: Composition
Condition
- Updated/Remodeled
- Year built: 1930
Utilities & green energy
- Sewer: Public Sewer
- Water: Public
Community & HOA
Community
- Security: Security Entrance, Smart Locks, Smoke Detector(s)
- Subdivision: Washington Park West
HOA
- Has HOA: No
Location
- Region: Denver
Financial & listing details
- Price per square foot: $292/sqft
- Annual tax amount: $4,290
- Date on market: 11/18/2024
- Listing terms: Cash,Conventional
- Exclusions: Tenant's Personal Property And Staging Furniture In The Primary Unit (#1)
- Ownership: Corporation/Trust
Price history
| Date | Event | Price |
|---|---|---|
| 5/21/2024 | Sold | $1,105,000$292/sqft |
Source:  REcolorado as distributed by MLS GRID #7372411 Report a problem REcolorado as distributed by MLS GRID #7372411 Report a problem | ||
Public tax history
Tax history is unavailable.
Neighborhood: Washington Park West
Nearby homes
- $1,105,0005 bd4 ba3.7k sqft418 S Lincoln St, Denver, CO 80209Sold
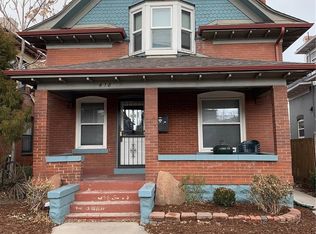
- $742,0003 bd2 ba2.2k sqft412 S Lincoln St, Denver, CO 80209Off Market
- $799,9503 bd3 ba2.3k sqft426 S Lincoln St, Denver, CO 80209Sold
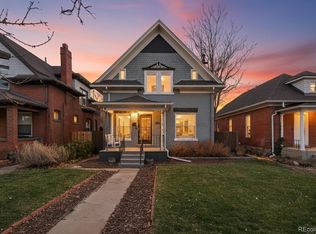
- $757,0003 bd2 ba2.2k sqft408 S Lincoln St, Denver, CO 80209Off Market
- $497,3002 bd1 ba1.3k sqft432 S Lincoln St, Denver, CO 80209Off Market
- $1,071,1008 bd5 ba4.1k sqft402 S Lincoln St, Denver, CO 80209Off Market
- $719,2004 bd2 ba1.8k sqft434 S Lincoln St, Denver, CO 80209Off Market
- $730,7003 bd2 ba1.6k sqft419 S Sherman St, Denver, CO 80209Off Market
Nearby schools
GreatSchools rating
- 5/10Lincoln Elementary SchoolGrades: PK-6Distance: 0.5 mi
- 6/10Grant Middle SchoolGrades: 6-8Distance: 1.6 mi
- 7/10South High SchoolGrades: 9-12Distance: 1.6 mi
Schools provided by the listing agent
- Elementary: Lincoln
- High: South
- District: Denver 1
Source: REcolorado as distributed by MLS GRID. This data may not be complete. We recommend contacting the local school district to confirm school assignments for this home.
Get a cash offer in 3 minutes
Find out how much your home could sell for in as little as 3 minutes with a no-obligation cash offer.
Estimated market value
$1,182,200
Get a cash offer in 3 minutes
Find out how much your home could sell for in as little as 3 minutes with a no-obligation cash offer.
Estimated market value
$1,182,200
- Colorado
- Denver County
- Denver
- 80209
- Washington Park West
- 418 S Lincoln Street Units 1-3
Nearby cities
Nearby neighborhoods
Nearby zip codes
Other Denver Topics
