Move in Ready RANCH home 3 Bedrooms 2 Full Bathrooms with finished basement. In the Past 5 year, this home has new windows, refinished kitchen cabinets, countertop, back splash, sinks, faucets, flooring, all new light fixtures and ceiling fans, new bathrooms, refinished hardwood Oak floors. Outside: New stone siding, garage door, back deck, concrete stamped driveway. The back deck is very private, covered porch with new Trex 24 x 16 with a great view and a new Metal roof. This home has Woodsfield Utilities with electric, water; heated by Gas through Dominion and a private septic. New Whole House air conditioning in the past year. LVT waterproof flooring in the newly finished basement, features a cozy electric fireplace, bar, sink and an additional full bathroom, plus a separate room for laundry, furnace and hot water tank. If you are looking for a wonderful 3 bedroom completely renovated home just outside the Village Corporation limits, this is the house for you! Schedule your appointment today !
Closed
$192,000
418 S Main St, Woodsfield, OH 43793
3beds
2,504sqft
Single Family Residence
Built in 1957
0.35 Acres Lot
$214,800 Zestimate®
$77/sqft
$1,489 Estimated rent
Home value
$214,800
$200,000 - $230,000
$1,489/mo
Zestimate® history
Owner options
List your home for rent
$1,489/mo
Rent Zestimate®
Find your next renter with Zillow Rental Manager. Plus, with online applications, you can quickly screen prospective tenants – for free.
$1,489/mo
Rent Zestimate®
Refinance and save
$1,261/mo
Est. payment
Refinancing to a lower rate could help reduce your monthly payments and save thousands over the life of the loan.
$1,261/mo
Est. payment
Explore your selling options
Work with a Zillow partner agent
Leverage their expertise and Zillow's premium Showcase listings to get your home seen by more buyers.
Get startedList with your own agent
Get your home in front of millions of buyers by listing it on Zillow.
Learn how to do itSell it yourself
Take full control of how buyers see your home on Zillow by listing For Sale by Owner (FSBO).
List your homeWhat's special
Zillow last checked:
Listing updated:
Listed by:
Misty Dierkes mistydierkes@howardhanna.com740-213-0244,
Howard Hanna Real Estate Services,
Scott Dierkes 740-228-7473,
Howard Hanna Real Estate Services
Bought with:
Non-Member Non-Member, 9999
Non-Member
Source: MLS Now,MLS#: 5039669 Originating MLS: Other/Unspecificed
Originating MLS: Other/UnspecificedFacts & features
Interior
Bedrooms & bathrooms
- Bedrooms: 3
- Bathrooms: 2
- Full bathrooms: 2
- Main level bathrooms: 1
- Main level bedrooms: 3
Bedroom
- Description: Flooring: Carpet
- Features: Window Treatments
- Level: First
- Dimensions: 10 x 10
Bedroom
- Description: Flooring: Carpet
- Features: Window Treatments
- Level: First
- Dimensions: 10 x 11
Bedroom
- Description: Flooring: Carpet
- Features: Window Treatments
- Level: First
- Dimensions: 13 x 13
Bathroom
- Description: Completely renovated full bathroom with new fixtures, flooring,etc,Flooring: Luxury Vinyl Tile
- Features: Window Treatments
- Level: Basement
- Dimensions: 10 x 6
Bathroom
- Description: newly renovated Bathroom with new fixtures, flooring, cabinet,Flooring: Ceramic Tile
- Features: Window Treatments
- Level: First
- Dimensions: 7 x 4
Dining room
- Description: Entry way from garage and open into Living room with refinished Hardwood Oak Flooring,Flooring: Wood
- Features: Window Treatments
- Level: First
- Dimensions: 12 x 12
Living room
- Description: Nice open Living room with refinished Hardwood Oak Flooring,Flooring: Wood
- Features: Window Treatments
- Level: First
- Dimensions: 19 x 12
Heating
- Forced Air, Gas
Cooling
- Central Air
Appliances
- Laundry: In Basement, Lower Level
Features
- Ceiling Fan(s), Eat-in Kitchen, Open Floorplan, Bar
- Basement: Exterior Entry,Partially Finished,Sump Pump,Walk-Out Access
- Number of fireplaces: 1
- Fireplace features: Basement, Electric, Other
Interior area
- Total structure area: 2,504
- Total interior livable area: 2,504 sqft
- Finished area above ground: 1,252
- Finished area below ground: 1,252
Property
Parking
- Total spaces: 1
- Parking features: Attached, Built In, Circular Driveway, Concrete, Direct Access, Garage
- Attached garage spaces: 1
Features
- Levels: One
- Stories: 1
- Patio & porch: Covered, Deck, Front Porch
- Has view: Yes
- View description: Trees/Woods
Lot
- Size: 0.35 Acres
Details
- Additional parcels included: 040270152000
- Parcel number: 040270150000
Construction
Type & style
- Home type: SingleFamily
- Architectural style: Ranch
- Property subtype: Single Family Residence
Materials
- Aluminum Siding, Stone, Vinyl Siding
- Foundation: Block
- Roof: Asphalt,Fiberglass,Metal
Condition
- Updated/Remodeled
- Year built: 1957
Utilities & green energy
- Sewer: Septic Tank
- Water: Public
Community & HOA
HOA
- Has HOA: No
Location
- Region: Woodsfield
Financial & listing details
- Price per square foot: $77/sqft
- Tax assessed value: $89,690
- Annual tax amount: $1,020
- Date on market: 5/20/2024
- Cumulative days on market: 152 days
- Listing terms: Cash,Conventional,FHA,USDA Loan,VA Loan
Price history
| Date | Event | Price |
|---|---|---|
| 12/20/2025 | Listing removed | $1,300$1/sqft |
Source: Zillow Rentals Report a problem | ||
| 11/30/2025 | Listed for rent | $1,300$1/sqft |
Source: Zillow Rentals Report a problem | ||
| 10/18/2024 | Sold | $192,000-8.1%$77/sqft |
Source:  MLS Now #5039669 Report a problem MLS Now #5039669 Report a problem | ||
| 10/18/2024 | Pending sale | $209,000$83/sqft |
Source: MLS Now #5039669 Report a problem | ||
| 9/11/2024 | Contingent | $209,000$83/sqft |
Source: MLS Now #5039669 Report a problem | ||
| 7/11/2024 | Price change | $209,000-4.6%$83/sqft |
Source: MLS Now #5039669 Report a problem | ||
| 6/10/2024 | Price change | $219,000-4.4%$87/sqft |
Source: MLS Now #5039669 Report a problem | ||
| 5/20/2024 | Listed for sale | $229,000+3.2%$91/sqft |
Source: MLS Now #5039669 Report a problem | ||
| 7/23/2023 | Listing removed | -- |
Source: Owner Report a problem | ||
| 4/25/2023 | Price change | $222,000-3.5%$89/sqft |
Source: Owner Report a problem | ||
| 3/21/2023 | Listed for sale | $230,000$92/sqft |
Source: Owner Report a problem | ||
| 3/13/2023 | Pending sale | $230,000$92/sqft |
Source: Owner Report a problem | ||
| 1/25/2023 | Listed for sale | $230,000$92/sqft |
Source: Owner Report a problem | ||
Public tax history
| Year | Property taxes | Tax assessment |
|---|---|---|
| 2024 | $1,007 +1.2% | $31,390 +1.4% |
| 2023 | $995 +0.2% | $30,970 |
| 2022 | $993 -37.4% | $30,970 +5.9% |
| 2021 | $1,585 | $29,250 |
| 2020 | $1,585 +70.6% | $29,250 |
| 2019 | $929 +7.2% | $29,250 +9% |
| 2018 | $867 -0.7% | $26,830 |
| 2017 | $873 +7% | $26,830 +8.5% |
| 2016 | $816 +17.8% | $24,730 +23.6% |
| 2015 | $692 +0.6% | $20,000 |
| 2014 | $688 -5.2% | $20,000 +2.2% |
| 2013 | $726 | $19,570 |
| 2012 | $726 0% | $19,570 |
| 2011 | $726 -3.3% | $19,570 |
| 2010 | $751 -11.9% | $19,570 -12.6% |
| 2009 | $852 | $22,400 |
Find assessor info on the county website
Neighborhood: 43793
Nearby homes
- $3,000-- bd-- ba-- sqft418 S Main St, Woodsfield, OH 43793Off Market
- $59,0004 bd1 ba2.4k sqft416 S Main St, Woodsfield, OH 43793For Sale
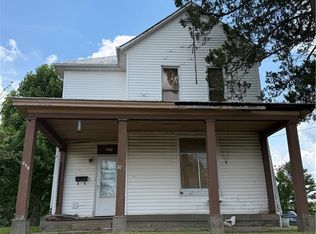
- $27,510-- bd1 ba744 sqft419 S Main St, Woodsfield, OH 43793Off Market
- $63,380-- bd2 ba2k sqft412 S Main St, Woodsfield, OH 43793Off Market
- $40,770-- bd1 ba1.3k sqft417 S Main St, Woodsfield, OH 43793Off Market
- $43,800-- bd1 ba1.3k sqft415 S Main St, Woodsfield, OH 43793Off Market
- $32,970-- bd1 ba1.8k sqft423 S Main St, Woodsfield, OH 43793Off Market
- $26,540-- bd-- ba-- sqft412 S Main St, Woodsfield, OH 43793Off Market
Nearby schools
GreatSchools rating
- 7/10Woodsfield Elementary SchoolGrades: PK-8Distance: 0.9 mi
- 4/10Monroe Central High SchoolGrades: 9-12Distance: 0.8 mi
Schools provided by the listing agent
- District: Switzerland of Ohio - 5601
Source: MLS Now. This data may not be complete. We recommend contacting the local school district to confirm school assignments for this home.


Get pre-qualified for a loan
At Zillow Home Loans, we can pre-qualify you in as little as 5 minutes with no impact to your credit score.An equal housing lender. NMLS #10287.
- Ohio
- Monroe County
- Woodsfield
- 43793
- 418 S Main St
Nearby cities
Nearby zip codes
Other Woodsfield Topics
