Skip main navigation
Closed
  • $330,000

    418 S McCrary St, Woodbury, TN 37190

    3beds
    2,578sqft
    Single Family Residence, Residential
    Built in 1957
    10,018.8 Square Feet Lot
    $334,200 Zestimate®
    $128/sqft
    $1,987 Estimated rent

    Home value

    $334,200

    Estimated sales range

    Not available

    $1,987/mo

    Zestimate® history
    Loading
    Loading...

    Owner options

    List your home for rent

    $1,987/mo

    Rent Zestimate®

    Find your next renter with Zillow Rental Manager. Plus, with online applications, you can quickly screen prospective tenants – for free.

    Learn more

    $1,987/mo

    Rent Zestimate®

    Refinance and save

    $1,904/mo

    Est. payment

    Refinancing to a lower rate could help reduce your monthly payments and save thousands over the life of the loan.

    See today's rates

    $1,904/mo

    Est. payment

    Explore your selling options

    Work with a Zillow partner agent

    Leverage their expertise and Zillow's premium Showcase listings to get your home seen by more buyers.

    Get started

    List with your own agent

    Get your home in front of millions of buyers by listing it on Zillow.

    Learn how to do it

    Sell it yourself

    Take full control of how buyers see your home on Zillow by listing For Sale by Owner (FSBO).

    List your home

    What's special

    Stylish finishesModern open layoutBrand-new roofLuxurious double-tiled walk-in shower
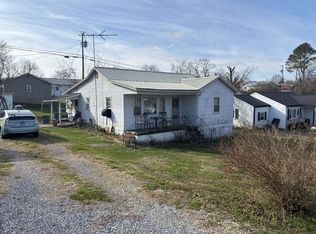
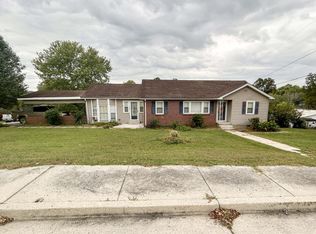
    This stunning 3-bedroom, 2-bath home in the heart of Woodbury, TN, has been fully remodeled from top to bottom—practically new construction! Every major component has been updated, including a brand-new roof, HVAC system, water heater, electrical, and plumbing. All you have to do is move in and enjoy. Inside, you'll find a modern open layout with stylish finishes and thoughtful upgrades throughout. The spacious owner’s suite features a luxurious double-tiled walk-in shower, creating a spa-like escape at home. Enjoy the outdoors on the oversized deck, perfect for entertaining or relaxing, while the large driveway provides ample parking. Need more space? The unfinished basement offers incredible potential for customization—whether you’re dreaming of a home gym, workshop, or bonus living area. Don’t miss your chance to own this beautifully updated home in one of Tennessee’s most welcoming small towns!

    Zillow last checked:

    Listing updated:

    Listing Provided by:

    Jacqueline (Jackie) Hardison 615-278-8295,

    Onward Real Estate,

    Jackie Hogencamp 615-507-9349,

    Onward Real Estate

    Bought with:

    Jonathan Harmon, 320381

    Exit Realty Bob Lamb & Associates

    Source: RealTracs MLS as distributed by MLS GRID,MLS#: 3049672MLS Logo

    Facts & features

    Interior

    Bedrooms & bathrooms
    • Bedrooms: 3
    • Bathrooms: 2
    • Full bathrooms: 2
    • Main level bedrooms: 3
    Bedroom 1
    • Features: Suite
    • Level: Suite
    • Area: 224 Square Feet
    • Dimensions: 16x14
    Bedroom 2
    • Area: 143 Square Feet
    • Dimensions: 13x11
    Bedroom 3
    • Area: 120 Square Feet
    • Dimensions: 12x10
    Primary bathroom
    • Features: Suite
    • Level: Suite
    Dining room
    • Area: 110 Square Feet
    • Dimensions: 11x10
    Kitchen
    • Area: 143 Square Feet
    • Dimensions: 13x11
    Living room
    • Area: 260 Square Feet
    • Dimensions: 20x13
    Heating
    • Central
    Cooling
    • Central Air
    Appliances
    • Included: Electric Oven
    Features
    • Flooring: Laminate, Tile
    • Basement: Full,Exterior Entry
    Interior area
    • Total structure area: 2,578
    • Total interior livable area: 2,578 sqft
    • Finished area above ground: 1,457
    • Finished area below ground: 1,121

    Property

    Parking
    • Total spaces: 7
    • Parking features: Basement
    • Attached garage spaces: 1
    • Uncovered spaces: 6
    Features
    • Levels: Two
    • Stories: 2
    Lot
    • Size: 10,018 sqft
    • Dimensions: 79 x 130
    Details
    • Parcel number: 039O C 06900 000
    • Special conditions: Standard

    Construction

    Type & style
    • Home type: SingleFamily
    • Property subtype: Single Family Residence, Residential
    Materials
    • Vinyl Siding
    Condition
    • New construction: No
    • Year built: 1957

    Utilities & green energy

    • Sewer: Public Sewer
    • Water: Public
    • Utilities for property: Water Available

    Community & neighborhood

    Location
    • Region: Woodbury
    • Subdivision: Parker

    Price history

    DateEventPrice
    3/17/2026Sold$330,000$128/sqft
    Source: RealTracs MLS as distributed by MLS GRID #3049672 Report a problem
    2/27/2026Contingent$330,000$128/sqft
    Source: RealTracs MLS as distributed by MLS GRID #3049672 Report a problem
    11/21/2025Listed for sale$330,000$128/sqft
    Source: RealTracs MLS as distributed by MLS GRID #3049672 Report a problem
    11/1/2025Listing removed$330,000$128/sqft
    Source: RealTracs MLS as distributed by MLS GRID #2985416 Report a problem
    8/29/2025Listed for sale$330,000$128/sqft
    Source: RealTracs MLS as distributed by MLS GRID #2985416 Report a problem
    8/25/2025Listing removed$330,000$128/sqft
    Source: RealTracs MLS as distributed by MLS GRID #2898560 Report a problem
    7/25/2025Price change$330,000-5.7%$128/sqft
    Source: RealTracs MLS as distributed by MLS GRID #2898560 Report a problem
    5/30/2025Listed for sale$350,000$136/sqft
    Source: RealTracs MLS as distributed by MLS GRID #2898560 Report a problem
    5/29/2025Listing removed$350,000$136/sqft
    Source: RealTracs MLS as distributed by MLS GRID #2817259 Report a problem
    4/12/2025Listed for sale$350,000+0%$136/sqft
    Source: RealTracs MLS as distributed by MLS GRID #2817259 Report a problem
    10/18/2024Listing removed$349,900$136/sqft
    Source: RealTracs MLS as distributed by MLS GRID #2662030 Report a problem
    8/12/2024Price change$349,900-7.9%$136/sqft
    Source: RealTracs MLS as distributed by MLS GRID #2662030 Report a problem
    7/1/2024Price change$379,900-2.6%$147/sqft
    Source: RealTracs MLS as distributed by MLS GRID #2662030 Report a problem
    6/1/2024Listed for sale$389,900+670.6%$151/sqft
    Source: RealTracs MLS as distributed by MLS GRID #2662030 Report a problem
    9/9/2019Sold$50,600$20/sqft
    Source: Public Record Report a problem

    Public tax history

    YearProperty taxesTax assessment
    2025$1,649 +1.4%$75,325
    2024$1,626 +220.6%$75,325 +210%
    2023$507 -5%$24,300 +52.4%
    2022$534 $15,950
    2021$534 $15,950
    2020$534 $15,950
    2019$534 -46.7%$15,950 -47.9%
    2018$1,001 +0%$30,625 +32.6%
    2017$1,001 +13.8%$23,100
    2016$880 +6.1%$23,100
    2015$829 $23,100
    2014$829 +1.3%$23,100
    2013$819 $23,100
    2012-- $23,100 -9.6%
    2011$876 +3.6%$25,550
    2010$846 $25,550
    2009$846 $25,550
    2008$846 $25,550
    2007$846 -14.7%$25,550
    2006$991 +23.9%$25,550 +23.9%
    2005$800 +1.3%$20,619
    2004$790 $20,619
    2002$790 $20,619
    2001-- $20,619 -75%
    2000-- $82,477

    Find assessor info on the county website

    Neighborhood: 37190

    Nearby schools

    GreatSchools rating
    Schools provided by the listing agent
    • Elementary: Cannon County Elementary School
    • Middle: Cannon County Middle School
    • High: Cannon County High School

    Source: RealTracs MLS as distributed by MLS GRID. This data may not be complete. We recommend contacting the local school district to confirm school assignments for this home.

    Get pre-qualified for a loan
    At Zillow Home Loans, we can pre-qualify you in as little as 5 minutes with no impact to your credit score.

    An equal housing lender. NMLS #10287.