Skip main navigation
Sold for $474,900
  • $474,900

    418 S Mildred St, Charles Town, WV 25414

    4beds
    2,166sqft
    Single Family Residence
    Built in 1925
    9,064 Square Feet Lot
    $474,700 Zestimate®
    $219/sqft
    $2,201 Estimated rent

    Home value

    $474,700

    $441,000 - $513,000

    $2,201/mo

    Zestimate® history
    Loading
    Loading...

    Owner options

    List your home for rent

    $2,201/mo

    Rent Zestimate®

    Find your next renter with Zillow Rental Manager. Plus, with online applications, you can quickly screen prospective tenants – for free.

    Learn more

    $2,201/mo

    Rent Zestimate®

    Refinance and save

    $2,802/mo

    Est. payment

    Refinancing to a lower rate could help reduce your monthly payments and save thousands over the life of the loan.

    See today's rates

    $2,802/mo

    Est. payment

    Explore your selling options

    Work with a Zillow partner agent

    Leverage their expertise and Zillow's premium Showcase listings to get your home seen by more buyers.

    Get started

    List with your own agent

    Get your home in front of millions of buyers by listing it on Zillow.

    Learn how to do it

    Sell it yourself

    Take full control of how buyers see your home on Zillow by listing For Sale by Owner (FSBO).

    List your home

    What's special

    Classic charm and characterInviting foyerRear alley parking areasAuthentic hardwood flooring throughoutUpgraded kitchenLarge family room
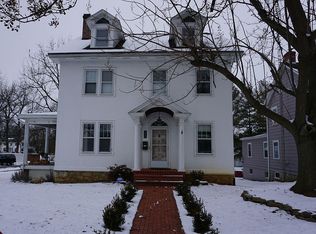
    Classic home on one of the most sought after streets on the South Side of Charles Town just a couple blocks from city park and the newly renovated city pool! Park features tennis courts, basketball courts, walking paths, and plenty of open space. This wonderful home has been well maintained and still has a lot of classic charm and character. Authentic Hardwood flooring throughout with inviting foyer, upgraded kitchen, large walk in pantry, large family room, primary bedroom or additional family room space with full bath on main level. Upstairs features three nice sized bedrooms and full bath, one bedroom with walkout door to an unfinished rooftop deck. The basement has the ability to be finished, but is now a workshop with multiple areas. There is a half bath down there along with walk up to rear yard. Rear yard features a large deck and nice sized back yard leading to the rear alley parking areas. This home is a gem and ready for new owners to finish the last details to create a strong sweat equity position in town.

    Zillow last checked:

    Listing updated:

    Listed by:

    Adam Shively 240-405-5575,

    Samson Properties

    Bought with:

    Rebecca Haughian, 5011569

    Redfin Corporation

    Source: Bright MLS,MLS#: WVJF2022490MLS Logo

    Facts & features

    Interior

    Bedrooms & bathrooms
    • Bedrooms: 4
    • Bathrooms: 2
    • Full bathrooms: 2
    • Main level bathrooms: 1
    • Main level bedrooms: 1
    Primary bedroom
    • Features: Built-in Features, Flooring - Engineered Wood
    • Level: Main
    • Area: 192 Square Feet
    • Dimensions: 12 X 16
    Bedroom 2
    • Features: Flooring - HardWood
    • Level: Upper
    • Area: 144 Square Feet
    • Dimensions: 12 X 12
    Bedroom 3
    • Features: Flooring - HardWood
    • Level: Upper
    • Area: 132 Square Feet
    • Dimensions: 11 X 12
    Bedroom 4
    • Features: Flooring - HardWood
    • Level: Upper
    • Area: 132 Square Feet
    • Dimensions: 11 X 12
    Dining room
    • Features: Flooring - HardWood
    • Level: Main
    • Area: 168 Square Feet
    • Dimensions: 12 X 14
    Family room
    • Features: Flooring - HardWood, Wood Stove
    • Level: Main
    • Area: 192 Square Feet
    • Dimensions: 12 X 16
    Foyer
    • Features: Flooring - HardWood
    • Level: Main
    Other
    • Level: Upper
    Other
    • Level: Main
    Kitchen
    • Level: Main
    Storage room
    • Features: Pantry
    • Level: Main
    Heating
    • Hot Water, Heat Pump, Electric, Oil
    Cooling
    • Central Air, Heat Pump, Electric
    Appliances
    • Included: Microwave, Dishwasher, Dryer, Exhaust Fan, Self Cleaning Oven, Refrigerator, Stainless Steel Appliance(s), Washer, Water Heater, Extra Refrigerator/Freezer, Disposal, Electric Water Heater
    • Laundry: Lower Level, Dryer In Unit, Washer In Unit
    Features
    • Butlers Pantry, Entry Level Bedroom, Floor Plan - Traditional, Pantry, Upgraded Countertops, 9'+ Ceilings, Dry Wall, Plaster Walls
    • Flooring: Hardwood, Engineered Wood, Wood
    • Windows: Double Pane Windows
    • Basement: Walk-Out Access,Space For Rooms,Rough Bath Plumb,Interior Entry,Exterior Entry,Full
    • Number of fireplaces: 1
    • Fireplace features: Wood Burning
    Interior area
    • Total structure area: 2,166
    • Total interior livable area: 2,166 sqft
    • Finished area above ground: 2,166
    • Finished area below ground: 0

    Property

    Parking
    • Total spaces: 3
    • Parking features: Gravel, Private, Driveway, On Street
    • Uncovered spaces: 3
    Accessibility
    • Accessibility features: None
    Features
    • Levels: Three
    • Stories: 3
    • Patio & porch: Deck, Roof
    • Pool features: None
    • Has view: Yes
    • View description: City
    Lot
    • Size: 9,064 sqft
    Details
    • Additional structures: Above Grade, Below Grade
    • Parcel number: 03 3006400000000
    • Zoning: 101
    • Special conditions: Standard

    Construction

    Type & style
    • Home type: SingleFamily
    • Architectural style: Colonial
    • Property subtype: Single Family Residence
    Materials
    • Frame
    • Foundation: Stone, Brick/Mortar
    • Roof: Architectural Shingle,Rubber
    Condition
    • Very Good
    • New construction: No
    • Year built: 1925

    Utilities & green energy

    • Electric: 200+ Amp Service
    • Sewer: Public Sewer
    • Water: Public
    • Utilities for property: Above Ground, Cable Connected, Phone, Cable, Fiber Optic

    Community & neighborhood

    Location
    • Region: Charles Town
    • Subdivision: Charles Town Corporation
    • Municipality: Charles Town

    Other

    Other facts
    • Listing agreement: Exclusive Right To Sell
    • Listing terms: Cash,Contract,Conventional,FHA,USDA Loan,VA Loan
    • Ownership: Fee Simple

    Price history

    DateEventPrice
    6/12/2026Sold$474,900$219/sqft
    Source: Bright MLS #WVJF2022490 Report a problem
    5/15/2026Pending sale$474,900$219/sqft
    Source: Bright MLS #WVJF2022490 Report a problem
    5/13/2026Listed for sale$474,900$219/sqft
    Source: Bright MLS #WVJF2022490 Report a problem
    5/6/2026Pending sale$474,900$219/sqft
    Source: Bright MLS #WVJF2022490 Report a problem
    4/29/2026Price change$474,900-1%$219/sqft
    Source: Bright MLS #WVJF2022490 Report a problem
    4/22/2026Pending sale$479,900$222/sqft
    Source: Bright MLS #WVJF2022490 Report a problem
    3/10/2026Listed for sale$479,900+68.4%$222/sqft
    Source: Bright MLS #WVJF2022490 Report a problem
    11/20/2017Sold$285,000-1.7%$132/sqft
    Source: Public Record Report a problem
    3/2/2016Listing removed$1,650$1/sqft
    Source: RE/MAX 1ST REALTY #JF9558486 Report a problem
    2/19/2016Listing removed$289,900$134/sqft
    Source: RE/MAX 1ST REALTY #JF8674541 Report a problem
    2/19/2016Listed for rent$1,650$1/sqft
    Source: RE/MAX 1st Realty #JF9558486 Report a problem
    2/2/2016Listed for sale$289,900$134/sqft
    Source: RE/MAX 1st Realty #JF8674541 Report a problem
    1/2/2016Pending sale$289,900$134/sqft
    Source: RE/MAX 1st Realty #JF8674541 Report a problem
    10/14/2015Price change$289,900-3.3%$134/sqft
    Source: RE/MAX 1st Realty #JF8674541 Report a problem
    9/9/2015Pending sale$299,900$138/sqft
    Source: RE/MAX 1st Realty #JF8674541 Report a problem
    7/22/2015Price change$299,900-7.7%$138/sqft
    Source: RE/MAX 1st Realty #JF8674541 Report a problem
    6/23/2015Price change$324,9000%$150/sqft
    Source: RE/MAX 1st Realty #JF8674541 Report a problem
    3/3/2015Listed for sale$325,000$150/sqft
    Source: RE/MAX 1ST REALTY #JF8508550 Report a problem
    1/13/2015Pending sale$325,000$150/sqft
    Source: RE/MAX 1ST REALTY #JF8508550 Report a problem
    11/24/2014Listed for sale$325,000+77.6%$150/sqft
    Source: RE/MAX 1ST REALTY #JF8508550 Report a problem
    8/13/2014Sold$183,000$84/sqft
    Source: Public Record Report a problem

    Public tax history

    YearProperty taxesTax assessment
    2025$2,447 +4.3%$176,200 +5.6%
    2024$2,347 +0.1%$166,900
    2023$2,344 +6.2%$166,900 +8%
    2022$2,207 $154,500 +7.9%
    2021-- $143,200 +1.8%
    2020-- $140,600
    2019$1,968 -42.6%$140,600 +16%
    2018$3,430 +0.5%$121,200
    2017$3,413 +89.2%$121,200 -6.6%
    2016$1,804 +6.2%$129,800 +7.2%
    2015$1,698 -0.1%$121,100 -0.7%
    2014$1,700 +18.4%$122,000 +1.7%
    2013$1,436 $120,000 +16.8%
    2012$1,436 -3.3%$102,700 -22.4%
    2011$1,485 +3.4%$132,400
    2010$1,436 -3.6%$132,400 -7.3%
    2009$1,490 -1.2%$142,800
    2008$1,508 +21.9%$142,800 +21.6%
    2007$1,237 -8.4%$117,400
    2006$1,350 -4.2%$117,400 0%
    2005$1,408 $117,420 +48.6%
    2004-- $79,020
    2003-- $79,020
    2002-- $79,020 +33.6%
    2001-- $59,160

    Find assessor info on the county website

    Neighborhood: 25414

    Nearby schools

    GreatSchools rating
    Schools provided by the listing agent
    • District: Jefferson County Schools

    Source: Bright MLS. This data may not be complete. We recommend contacting the local school district to confirm school assignments for this home.

    Get a cash offer in 3 minutes
    Find out how much your home could sell for in as little as 3 minutes with a no-obligation cash offer.
    Estimated market value
    $474,700
    Get a cash offer in 3 minutes
    Find out how much your home could sell for in as little as 3 minutes with a no-obligation cash offer.
    Estimated market value
    $474,700