Skip main navigation
Off market
  • Zillow Home logoZestimate®
    $685,300

    418 SW 128th St, Burien, WA 98146

    5beds
    2,700sqft
    Unknown
    Built in 1958
    -- sqft lot
    $685,300 Zestimate®
    $254/sqft
    $-- Estimated rent

    Home value

    $685,300

    $596,000 - $768,000

    Not available

    Zestimate® history
    Loading
    Loading...

    Owner options

    List your home for rent

    Find your next renter with Zillow Rental Manager. Plus, with online applications, you can quickly screen prospective tenants – for free.

    Learn more
    Refinance and save

    $4,516/mo

    Est. payment

    Refinancing to a lower rate could help reduce your monthly payments and save thousands over the life of the loan.

    See today's rates

    $4,516/mo

    Est. payment

    Explore your selling options

    Work with a Zillow partner agent

    Leverage their expertise and Zillow's premium Showcase listings to get your home seen by more buyers.

    Get started

    List with your own agent

    Get your home in front of millions of buyers by listing it on Zillow.

    Learn how to do it

    Sell it yourself

    Take full control of how buyers see your home on Zillow by listing For Sale by Owner (FSBO).

    List your home

    What's special

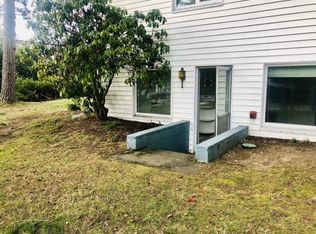
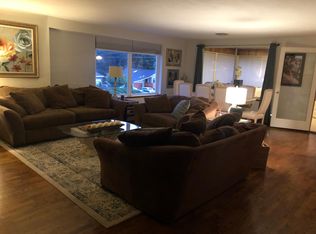
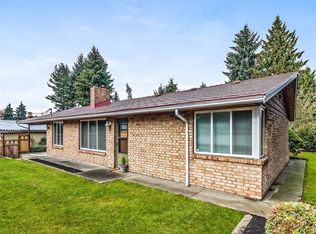
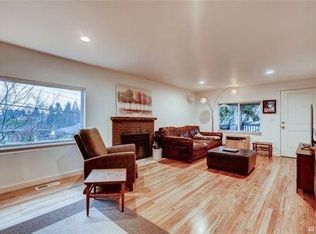
    Mid century with wood floors, remodeled kitchen, new bathrooms and completely finished basement perfect for mother in law or extended family. New windows, electrical and plumbing throughout as of 2014. Soft close cabinets in both kitchens. Electric heat pump allows for cost effective cooling in the summer and comfort in the winter. Each level has separate entrance allowing for both privacy and proximity. Walk to grocery store, excellent transit service to downtown, West Seattle, airport and Eastside. Upstairs has three bedrooms, living room and two full baths with heated towel racks. Living room looks out at sunset through beautiful canopy of trees and includes a fireplace and connected large outer deck. Lower level has two bedrooms, living/dining area that opens to new kitchen, bonus room, one and one half baths. Laundry on the lower level. This property is ideal for a larger family, two smaller families or a family looking for something with an attached mother-in-law. Potential for duplex as well. Yard has wire rope trellis perimeter, mature raspberry, blueberry and blackberry plants, flowers and herbs. Raised beds with water piped out from the house. Two car garage offers tons of possibilities for workshop, she-shed, man-cave or storage. The driveway can serve as many as four vehicles comfortably. Will pay buyer's agent fee up to 2.5% or higher depending on offer.

    This property is not currently displayed as for sale or rent on Zillow. This may be different from what's on other websites or public sources.

    Facts & features

    Interior

    Bedrooms & bathrooms
    • Bedrooms: 5
    • Bathrooms: 3
    • Full bathrooms: 3
    • 1/2 bathrooms: 1
    Heating
    • Forced air, Heat pump, Electric, Wood / Pellet
    Cooling
    • Central, Geothermal
    Appliances
    • Included: Dishwasher, Dryer, Microwave, Range / Oven, Refrigerator, Washer
    • Laundry: In Unit
    Features
    • Flooring: Tile, Carpet, Hardwood
    • Basement: None
    • Has fireplace: Yes
    Interior area
    • Total interior livable area: 2,700 sqft

    Property

    Parking
    • Total spaces: 4
    • Parking features: Garage - Detached, Off-street
    Features
    • Exterior features: Composition
    • Has view: Yes
    • View description: Territorial, Mountain
    Lot
    • Size: 10,400 Square Feet
    Details
    • Parcel number: 0723049313

    Construction

    Type & style
    • Home type: Unknown
    Materials
    • Roof: Composition
    Condition
    • Year built: 1958

    Community & HOA

    Location
    • Region: Burien

    Financial & listing details

    • Price per square foot: $254/sqft
    • Tax assessed value: $724,000
    • Annual tax amount: $8,439

    Price history

    DateEventPrice
    2/26/2021Listing removed--
    Source: Owner Report a problem
    11/10/2020Listing removed$1,800$1/sqft
    Source: Owner Report a problem
    10/19/2020Listed for rent$1,800$1/sqft
    Source: Owner Report a problem
    1/15/2020Listing removed$649,000$240/sqft
    Source: Keller Williams Eastside #1547122 Report a problem
    12/11/2019Price change$649,000+2.2%$240/sqft
    Source: Keller Williams Eastside #1547122 Report a problem
    11/7/2019Listed for sale$635,000+46%$235/sqft
    Source: Owner Report a problem
    12/9/2015Sold$435,000+133.6%$161/sqft
    Source: NWMLS as distributed by MLS GRID #862138 Report a problem
    2/5/2014Sold$186,185-51%$69/sqft
    Source: Public Record Report a problem
    12/28/2005Sold$380,000$141/sqft
    Source: NWMLS as distributed by MLS GRID #25149868 Report a problem

    Public tax history

    YearProperty taxesTax assessment
    2025$8,439 +5.3%$724,000 -0.7%
    2024$8,012 +5.6%$729,000 +10.1%
    2023$7,590 +0.6%$662,000 -5.4%
    2022$7,547 +6.5%$700,000 +20.5%
    2021$7,089 +9%$581,000 +13%
    2020$6,506 -9.3%$514,000 -10.5%
    2019$7,173 +5%$574,000 -3%
    2018$6,832 +3.9%$592,000 +24.6%
    2017$6,572 +104.8%$475,000 +21.5%
    2016$3,209 $391,000 +37.7%
    2015$3,209 $284,000 +24%
    2014$3,209 $229,000 +17.4%
    2013$3,209 $195,000 +0.5%
    2012-- $194,000 -9.3%
    2011-- $214,000 -26.7%
    2010-- $292,000
    2009-- $292,000 +1%
    2007-- $289,000 +5.9%
    2006-- $273,000 -0.7%
    2005-- $275,000 +43.2%
    2001$2,494 +4.7%$192,000 +8.5%
    2000$2,381 $177,000
    Find assessor info on the county website

    Neighborhood: Mount View

    Nearby schools

    GreatSchools rating
    Schools provided by the listing agent
    • District: Highline

    Source: The MLS. This data may not be complete. We recommend contacting the local school district to confirm school assignments for this home.

    Get pre-qualified for a loan
    At Zillow Home Loans, we can pre-qualify you in as little as 5 minutes with no impact to your credit score.

    An equal housing lender. NMLS #10287.