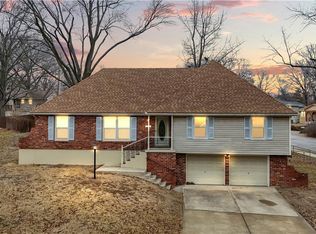
Build your own Equity! Priced at $210,000 this is one of the best values you'll find in this highly sought-after community. The home features 3 bedrooms, 3 full baths and a half bath in the basement. Handicap accessibility from the backyard to the deck provides added convenience. Two laundry hookup locations—one off the kitchen and one in the basement utility room. Kitchen has a 3/4 bath with shower. Tons of square feet here for living, storage, hobbies or work. Fresh Carpet and paint will go along way. New roof and gutters (2020). New water heater & HVAC (2021). Home is being sold In Its present condition. Foundation repair quotes available at the home.
Pending
$210,000
418 SW Sunset Dr, Lees Summit, MO 64081
3beds
2,055sqft
Single Family Residence
Built in 1970
0.32 Acres Lot
$-- Zestimate®
$102/sqft
$-- HOA
What's special
- 32 days
- 2,139
- 98
Zillow last checked:
Listing updated:
Listed by:
Sheila Nanninga 816-868-3564,
Keller Williams Platinum Prtnr
Source: Heartland MLS as distributed by MLS GRID,MLS#: 2629566
Facts & features
Interior
Bedrooms & bathrooms
- Bedrooms: 3
- Bathrooms: 4
- Full bathrooms: 3
- 1/2 bathrooms: 1
Primary bedroom
- Features: All Carpet
- Level: Upper
Bedroom 2
- Features: All Carpet
- Level: Upper
Bedroom 3
- Features: All Carpet
- Level: Upper
Primary bathroom
- Features: Linoleum
- Level: Upper
Bathroom 2
- Features: Linoleum
- Level: Upper
Bathroom 3
- Features: Linoleum
- Level: Main
Basement
- Level: Basement
Half bath
- Level: Basement
Kitchen
- Features: Ceramic Tiles
- Level: Main
Living room
- Features: All Carpet
- Level: Main
Recreation room
- Level: Lower
Heating
- Natural Gas
Cooling
- Electric
Appliances
- Included: Cooktop, Dishwasher, Disposal, Refrigerator
- Laundry: In Basement, Main Level
Features
- Ceiling Fan(s)
- Flooring: Carpet, Parquet, Vinyl
- Windows: Storm Window(s)
- Basement: Garage Entrance,Walk-Up Access
- Number of fireplaces: 1
- Fireplace features: Recreation Room, Wood Burning
Interior area
- Total structure area: 2,055
- Total interior livable area: 2,055 sqft
- Finished area above ground: 1,479
- Finished area below ground: 576
Video & virtual tour
Property
Parking
- Total spaces: 2
- Parking features: Built-In, Garage Faces Front
- Attached garage spaces: 2
Accessibility
- Accessibility features: Accessible Approach with Ramp
Features
- Patio & porch: Deck, Porch
- Fencing: Metal
Lot
- Size: 0.32 Acres
- Dimensions: 114' x 126' x 82' x 152'
- Features: Corner Lot
Details
- Additional structures: Greenhouse
- Parcel number: 62620070700000000
- Special conditions: As Is
Construction
Type & style
- Home type: SingleFamily
- Architectural style: Traditional
- Property subtype: Single Family Residence
Materials
- Board & Batten Siding
- Roof: Composition
Condition
- Year built: 1970
Utilities & green energy
- Sewer: Public Sewer
- Water: Public
Community & HOA
Community
- Subdivision: Sunset Hills
HOA
- Has HOA: No
Location
- Region: Lees Summit
Financial & listing details
- Price per square foot: $102/sqft
- Tax assessed value: $125,000
- Annual tax amount: $2,576
- Date on market: 9/4/2026
- Listing terms: Cash,Conventional
- Ownership: Private
- Road surface type: Paved
Estimated market value
Not available
Estimated sales range
Not available
$2,498/mo
Price history
| Date | Event | Price |
|---|---|---|
| 9/16/2026 | Pending sale | $210,000$102/sqft |
Source:  Heartland MLS as distributed by MLS GRID #2629566 Report a problem Heartland MLS as distributed by MLS GRID #2629566 Report a problem | ||
| 9/4/2026 | Listed for sale | $210,000$102/sqft |
Source: Heartland MLS as distributed by MLS GRID #2629566 Report a problem | ||
Public tax history
| Year | Property taxes | Tax assessment |
|---|---|---|
| 2025 | $2,576 -28.6% | $23,750 -52.5% |
| 2024 | $3,610 +0.7% | $49,989 |
| 2023 | $3,583 +65.7% | $49,989 +86.6% |
| 2022 | $2,163 -2% | $26,791 |
| 2021 | $2,207 +4.4% | $26,791 +5.4% |
| 2020 | $2,115 +2.8% | $25,420 |
| 2019 | $2,057 | $25,420 +5.9% |
| 2018 | $2,057 -4.2% | $24,009 |
| 2017 | $2,147 +4.4% | $24,009 +2.6% |
| 2016 | $2,057 +9.9% | $23,408 +11.7% |
| 2014 | $1,871 -14.5% | $20,947 |
| 2013 | $2,187 -0.2% | $20,947 -14.5% |
| 2012 | $2,192 +0.4% | $24,513 |
| 2011 | $2,182 +1.8% | $24,513 |
| 2010 | $2,143 -0.8% | $24,513 |
| 2009 | $2,160 +0.4% | $24,513 -2% |
| 2008 | $2,151 +10.3% | $25,014 |
| 2007 | $1,950 +0.1% | $25,014 +12% |
| 2006 | $1,948 +11.8% | $22,334 |
| 2005 | $1,743 +6.8% | $22,334 +15% |
| 2004 | $1,632 +12.1% | $19,421 |
| 2003 | $1,456 +3% | $19,421 +15% |
| 2002 | $1,414 +0.2% | $16,887 |
| 2001 | $1,412 | $16,887 |
Find assessor info on the county website
Monthly payment
Est. payment
Payment breakdown
Explore the cost of this home by adjusting the details. Changes won't be saved.Climate risks
Neighborhood: 64081
Nearby schools
Schools provided by the listing agent
- Elementary: Pleasant Lea
- Middle: Pleasant Lea
- High: Lee's Summit
Source: Heartland MLS as distributed by MLS GRID. This data may not be complete. We recommend contacting the local school district to confirm school assignments for this home.

Similar homes
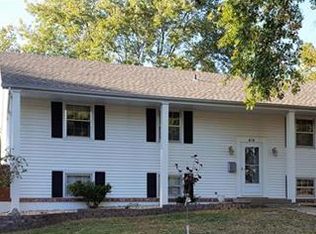
- $205,0003 bd2 ba1.1k sqft8630 James A Reed Rd, Raytown, MO 64138For Sale
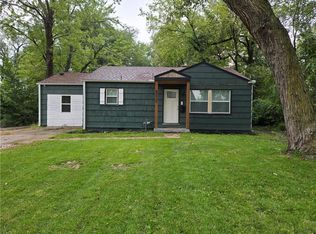 MLS ID #2645020, Michelle Monnig, Exit Realty Professionals. Heartland MLS as distributed by MLS GRID
 - $219,9992 bd3 ba2k sqft6203 Hedges Ave, Raytown, MO 64133For Sale
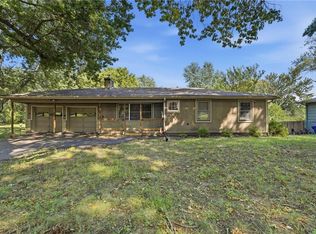 MLS ID #2644988, Sarah Schaaf, Platinum Realty LLC. Heartland MLS as distributed by MLS GRID
 - $211,0003 bd2 ba1.2k sqft9038 Manning Ave, Kansas City, MO 64138For Sale
 MLS ID #2639599, Robert Salmons, Entera Realty. Heartland MLS as distributed by MLS GRID
 - $215,0003 bd2 ba1.3k sqft11931 Manchester Ave, Grandview, MO 64030For Sale
 MLS ID #2635459, Madi Sutton, Real Broker, LLC. Heartland MLS as distributed by MLS GRID
