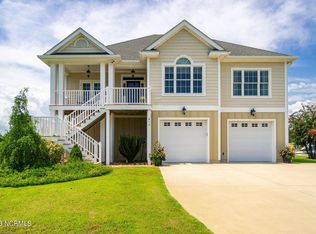
Come and see this beautiful custom waterfront home with an impressive stature! This home, built by long time builder, Eugene Gurganus of Sun Coast Homes and Development, has the quality construction you've been looking for. It sits in a private area of the neighborhood on a peaceful creek with little boat traffic. The backyard along with 2nd and 3rd story porches provide a private outdoor experience. Invite your family and friends for great entertaining and boating in mind. High-end finishes include Brazilian cherry cabinets in the main kitchen, hickory wood floors, a massive custom master closet, 2 covered porches (1 of them screened-in), a 4-car tandem garage(!), a golf cart garage, a movie room, 3 ensuite bedrooms all with walk-in closets, an office with a walk-in closet, a hot tub, a brand new roof, fresh paint in most of the home and garage, fresh paint on the Hardie board & batten, new exterior fans, a new range, approx 1 year old microwave and dishwasher, underground sprinklers and dog fence, hog slat dock, 10,000 pound boat lift, a gorgeous view, and mature landscaping, among many other things. This home also has an attic that is approximately 1800 sf and more storage under the front stairs. Built on high ground, this home was far from seeing tidewater from Hurricane Florence. While the property is in an AE8 flood, the garage floor is at approximately 12 feet. The brick seawall also provides protection from tidewater. This home is extremely well-built to sustain so many more years to come. The location is close the the intracoastal waterway, Emerald Isle, and smaller islands for limitless fun!
Several items in the home are negotiable including some furniture, the pool table, foosball table and 2 refrigerators. Currently, they do not convey. Washer and dryer do not convey. This home has a surround sound system although the current owner is not familiar with how to use it. The home gym does not convey.
Sold for $1,500,000
$1,500,000
418 Safe Harbour, Newport, NC 28570
4beds
4,300sqft
Single Family Residence
Built in 2008
0.77 Acres Lot
$1,527,000 Zestimate®
$349/sqft
$3,987 Estimated rent
Home value
$1,527,000
$1.33M - $1.74M
$3,987/mo
Zestimate® history
Owner options
List your home for rent
$3,987/mo
Rent Zestimate®
Find your next renter with Zillow Rental Manager. Plus, with online applications, you can quickly screen prospective tenants – for free.
$3,987/mo
Rent Zestimate®
Refinance and save
$8,485/mo
Est. payment
Refinancing to a lower rate could help reduce your monthly payments and save thousands over the life of the loan.
$8,485/mo
Est. payment
Explore your selling options
Work with a Zillow partner agent
Leverage their expertise and Zillow's premium Showcase listings to get your home seen by more buyers.
Get startedList with your own agent
Get your home in front of millions of buyers by listing it on Zillow.
Learn how to do itSell it yourself
Take full control of how buyers see your home on Zillow by listing For Sale by Owner (FSBO).
List your homeWhat's special
Hot tubBrick seawallHigh-end finishesMovie roomMature landscapingPeaceful creekSurround sound system
Zillow last checked:
Listing updated:
Listed by:
Eugene Gurganus 252-764-0024,
Sun Coast Properties of ENC Inc.
Bought with:
Mary Skipper, 346598
Carolina Real Estate Group
Source: Hive MLS,MLS#: 100465997 Originating MLS: Carteret County Association of Realtors
Originating MLS: Carteret County Association of RealtorsFacts & features
Interior
Bedrooms & bathrooms
- Bedrooms: 4
- Bathrooms: 5
- Full bathrooms: 4
- 1/2 bathrooms: 1
Rooms
- Room types: Master Bedroom, Living Room, Kitchen, Laundry, Bedroom 2, Bedroom 3, Media Room, Office, Bathroom 1, Bathroom 2, Bathroom 3, Basement, Bathroom 5
Primary bedroom
- Level: Main
- Dimensions: 14 x 17
Bedroom 2
- Level: Third
- Dimensions: 15 x 13
Bedroom 3
- Level: Third
- Dimensions: 13 x 15
Bathroom 1
- Description: Master
- Level: Main
- Dimensions: 11 x 18
Bathroom 2
- Level: Third
- Dimensions: 5 x 11
Bathroom 3
- Level: Third
- Dimensions: 8 x 14
Bathroom 4
- Level: First
- Dimensions: 11 x 5
Bathroom 5
- Description: 1/2 bath
- Level: Main
- Dimensions: 3 x 7
Kitchen
- Description: 2nd kitchen
Kitchen
- Description: 2nd kitchen
- Level: First
- Dimensions: 15 x 12
Kitchen
- Level: Main
- Dimensions: 13 x 29
Laundry
- Level: Main
- Dimensions: 13 x 6
Laundry
- Description: 2nd laundry
- Level: First
- Dimensions: 6 x 6
Living room
- Level: Main
- Dimensions: 19 x 19
Living room
- Description: 1st floor
- Level: First
- Dimensions: 20 x 33
Media room
- Level: Third
- Dimensions: 20 x 15
Office
- Level: Third
- Dimensions: 16 x 10
Heating
- Fireplace Insert, Heat Pump, Electric
Cooling
- Heat Pump
Appliances
- Included: Gas Cooktop, Built-In Microwave, Self Cleaning Oven, Refrigerator, Range, Ice Maker, Dishwasher, Convection Oven
- Laundry: Laundry Room
Features
- Sound System, Master Downstairs, Central Vacuum, Walk-in Closet(s), High Ceilings, Entrance Foyer, Whole-Home Generator, 2nd Kitchen, Ceiling Fan(s), Hot Tub, Pantry, Walk-in Shower, Blinds/Shades, Gas Log, Home Theater, Walk-In Closet(s)
- Flooring: Carpet, Wood
- Doors: Thermal Doors
- Windows: Thermal Windows
- Basement: None
- Attic: Floored,Pull Down Stairs,Walk-In
- Has fireplace: Yes
- Fireplace features: Gas Log
Interior area
- Total structure area: 4,300
- Total interior livable area: 4,300 sqft
Property
Parking
- Total spaces: 8
- Parking features: Garage Faces Front, Golf Cart Parking, Concrete, Lighted, Off Street, On Site, Tandem
- Uncovered spaces: 8
Features
- Levels: Three Or More
- Stories: 3
- Patio & porch: Covered, Patio, Porch, Screened
- Exterior features: Outdoor Shower, Irrigation System, DP50 Windows, Thermal Doors
- Pool features: Pool/Spa Combo
- Fencing: Invisible
- Has view: Yes
- View description: Creek/Stream, ICW, Water
- Has water view: Yes
- Water view: Creek/Stream,Water
- Waterfront features: Boat Lift, Bulkhead, Water Access Comm, Boat Dock
- Frontage type: Creek
Lot
- Size: 0.77 Acres
- Dimensions: 286 x 77 x 243 x 140
- Features: Cul-De-Sac, Boat Dock, Boat Lift, Bulkhead, Water Access Comm
Details
- Parcel number: 539504823587000
- Zoning: Residential
- Special conditions: Standard
- Other equipment: Generator
Construction
Type & style
- Home type: SingleFamily
- Property subtype: Single Family Residence
Materials
- Shake Siding, Block, Fiber Cement
- Foundation: Block
- Roof: Architectural Shingle
Condition
- New construction: No
- Year built: 2008
Utilities & green energy
- Sewer: Septic Tank
- Water: Public
- Utilities for property: Water Available
Community & HOA
Community
- Security: Security Lights, Security System, Smoke Detector(s)
- Subdivision: Cedar Key
HOA
- Has HOA: Yes
- Amenities included: Waterfront Community, Pool, Maintenance Common Areas, Street Lights
- HOA fee: $275 monthly
- HOA name: Cedar Key HOA
- HOA phone: 252-764-0024
Location
- Region: Newport
Financial & listing details
- Price per square foot: $349/sqft
- Tax assessed value: $715,695
- Date on market: 6/4/2025
- Cumulative days on market: 135 days
- Listing agreement: Exclusive Right To Sell
- Listing terms: Cash,Conventional
- Road surface type: Paved
Price history
| Date | Event | Price |
|---|---|---|
| 3/11/2025 | Sold | $1,500,000-6.2%$349/sqft |
Source:  Hive MLS #100465997 Report a problem Hive MLS #100465997 Report a problem | ||
| 1/26/2025 | Contingent | $1,599,000$372/sqft |
Source: Hive MLS #100465997 Report a problem | ||
| 9/13/2024 | Listed for sale | $1,599,000+267.6%$372/sqft |
Source: Hive MLS #100465997 Report a problem | ||
| 4/4/2006 | Sold | $435,000$101/sqft |
Source: Hive MLS #10503434 Report a problem | ||
Public tax history
Tax history is unavailable.
Neighborhood: 28570
Nearby homes
- $1,500,0003 bd5 ba4.2k sqft418 Safe Harbour Dr, Newport, NC 28570Sold
- $--0.51 Acres416 Safe Hbr, Newport, NC 28570Off Market
- $1,217,5003 bd3 ba2.9k sqft416 Safe Harbour Dr, Newport, NC 28570Sold
- $---- bd-- ba-- sqft414 Safe Hbr, Newport, NC 28570Off Market
- $1,093,1004 bd4 ba3.4k sqft414 Safe Harbour Dr, Newport, NC 28570Off Market
- $1,713,2004 bd5 ba5.6k sqft422 Safe Hbr, Newport, NC 28570Off Market
- $1,873,9004 bd5 ba5.6k sqft422 Safe Harbour Dr, Newport, NC 28570Off Market
- $--0.47 Acres412 Safe Hbr, Newport, NC 28570Off Market
Nearby schools
GreatSchools rating
- 10/10White Oak ElementaryGrades: PK-5Distance: 2.9 mi
- 7/10Broad Creek Middle SchoolGrades: 6-8Distance: 5.7 mi
- 9/10Croatan High SchoolGrades: 9-12Distance: 3.5 mi
Schools provided by the listing agent
- Elementary: White Oak Elementary
- Middle: Broad Creek
- High: Croatan
Source: Hive MLS. This data may not be complete. We recommend contacting the local school district to confirm school assignments for this home.
Get a cash offer in 3 minutes
Find out how much your home could sell for in as little as 3 minutes with a no-obligation cash offer.
Estimated market value
$1,527,000
Get a cash offer in 3 minutes
Find out how much your home could sell for in as little as 3 minutes with a no-obligation cash offer.
Estimated market value
$1,527,000
- North Carolina
- Carteret County
- Newport
- 28570
- 418 Safe Harbour
Nearby cities
Nearby neighborhoods
Nearby zip codes
Other Newport Topics
