Welcome to a one-of-a-kind home full of DELECTABLE DESIGN! This 5 bedroom, 1.5 bath, tri-level is loaded with personality and updates! Home features original hardwoods, newer ceramic tile floors, fully-renovated bathrooms (7/2022), newer roof (2017), windows (9/2023), furnace & a/c (8/2023), sump pump (3/2023), and water heater (2/2024). Upon entering, you'll be greeted by an ornate living room with faux fireplace, tile floors, and tile ceiling. The kitchen is a sweet treat including newer custom cabinets, tons of counter space, tile floors, custom chandeliers, and a breakfast nook that's perfect for enjoying coffee or cupcakes! Downstairs you'll find the family room w/ custom metal ceilings & paneling, 2 more bedrooms with custom ceilings & details, laundry room, and 1/2 bath! Upstairs is full of more delightful surprises! The primary bedroom is fresh, bright, and full of color! Bathroom has been fully renovated with dual vanities, tile floors, and tub/tile surround. Bedroom 2 is spacious, vibrant, and includes custom shelving. Bedroom 3 has been converted to a walk-in closet w/ custom shelving, but can easily be converted back to a bedroom. The expansive backyard is fully fenced, has a covered patio that's great for entertaining, first, swing, and a large blacktop area for extra parking. 1-car attached garage with dual garage doors, as well as a 24'x24' 2-car detached garage for a workshop or additional storage. This maximalist home is and full of dopamine decor!
Sold
$250,000
418 Saint John Ct N, Beech Grove, IN 46107
5beds
1,673sqft
Residential, Single Family Residence
Built in 1970
0.25 Acres Lot
$261,000 Zestimate®
$149/sqft
$1,957 Estimated rent
Home value
$261,000
$248,000 - $274,000
$1,957/mo
Zestimate® history
Owner options
List your home for rent
$1,957/mo
Rent Zestimate®
Find your next renter with Zillow Rental Manager. Plus, with online applications, you can quickly screen prospective tenants – for free.
$1,957/mo
Rent Zestimate®
Refinance and save
$1,669/mo
Est. payment
Refinancing to a lower rate could help reduce your monthly payments and save thousands over the life of the loan.
$1,669/mo
Est. payment
Explore your selling options
Work with a Zillow partner agent
Leverage their expertise and Zillow's premium Showcase listings to get your home seen by more buyers.
Get startedList with your own agent
Get your home in front of millions of buyers by listing it on Zillow.
Learn how to do itSell it yourself
Take full control of how buyers see your home on Zillow by listing For Sale by Owner (FSBO).
List your homeWhat's special
Walk-in closetOriginal hardwoodsCovered patioFully renovatedNewer ceramic tile floorsTile floorsCustom ceilings
Zillow last checked:
Listing updated:
Listed by:
Cate Waggoner 317-430-3890,
RE/MAX Advanced Realty
Bought with:
Stephen Clark
Compass Indiana, LLC
Tonya Battee
Compass Indiana, LLC
Source: MIBOR as distributed by MLS GRID,MLS#: 21964803
Facts & features
Interior
Bedrooms & bathrooms
- Bedrooms: 5
- Bathrooms: 1
- Full bathrooms: 1
- Main level bedrooms: 2
Primary bedroom
- Features: Hardwood
- Level: Upper
- Area: 180 Square Feet
- Dimensions: 12x15
Bedroom 2
- Features: Hardwood
- Level: Upper
- Area: 132 Square Feet
- Dimensions: 11x12
Bedroom 3
- Features: Hardwood
- Level: Upper
- Area: 81 Square Feet
- Dimensions: 9x9
Bedroom 4
- Features: Carpet
- Level: Main
- Area: 100 Square Feet
- Dimensions: 10x10
Bedroom 5
- Features: Carpet
- Level: Main
- Area: 110 Square Feet
- Dimensions: 10x11
Breakfast room
- Features: Tile-Ceramic
- Level: Main
- Area: 72 Square Feet
- Dimensions: 8x9
Family room
- Features: Other
- Level: Main
- Area: 121 Square Feet
- Dimensions: 11x11
Kitchen
- Features: Tile-Ceramic
- Level: Main
- Area: 132 Square Feet
- Dimensions: 12x11
Living room
- Features: Tile-Ceramic
- Level: Main
- Area: 165 Square Feet
- Dimensions: 11x15
Heating
- Forced Air, Electric, Natural Gas
Appliances
- Included: Dishwasher, Disposal, Gas Water Heater, Electric Oven, Refrigerator
- Laundry: Connections All, Laundry Room
Features
- Attic Pull Down Stairs, Hardwood Floors, High Speed Internet, Wired for Data
- Flooring: Hardwood
- Windows: Screens, Windows Vinyl, Wood Work Painted
- Has basement: No
- Attic: Pull Down Stairs
Interior area
- Total structure area: 1,673
- Total interior livable area: 1,673 sqft
Property
Parking
- Total spaces: 3
- Parking features: Attached, Concrete, Detached, Garage Door Opener
- Attached garage spaces: 3
- Details: Garage Parking Other(Garage Door Opener)
Features
- Levels: Tri-Level
- Patio & porch: Covered, Patio
- Fencing: Fenced,Fence Full Rear,Privacy
Lot
- Size: 0.25 Acres
- Features: Cul-De-Sac, Sidewalks, Street Lights, Mature Trees
Details
- Additional structures: Barn Mini
- Parcel number: 491033115084000502
- Special conditions: None,Defects/None Noted,Sales Disclosure On File
- Horse amenities: None
Construction
Type & style
- Home type: SingleFamily
- Architectural style: Traditional
- Property subtype: Residential, Single Family Residence
Materials
- Vinyl With Brick
- Foundation: Crawl Space, Slab
Condition
- New construction: No
- Year built: 1970
Utilities & green energy
- Electric: 200+ Amp Service
- Water: Municipal/City
- Utilities for property: Sewer Connected, Water Connected
Community & HOA
Community
- Subdivision: South Eastwood
HOA
- Has HOA: No
Location
- Region: Beech Grove
Financial & listing details
- Price per square foot: $149/sqft
- Tax assessed value: $244,500
- Annual tax amount: $3,132
- Date on market: 2/22/2024
- Cumulative days on market: 4 days
Price history
| Date | Event | Price |
|---|---|---|
| 3/28/2024 | Sold | $250,000+2%$149/sqft |
Source:  MIBOR as distributed by MLS GRID #21964803 Report a problem MIBOR as distributed by MLS GRID #21964803 Report a problem | ||
| 2/26/2024 | Pending sale | $245,000$146/sqft |
Source: MIBOR as distributed by MLS GRID #21964803 Report a problem | ||
| 2/22/2024 | Listed for sale | $245,000+103.3%$146/sqft |
Source: MIBOR as distributed by MLS GRID #21964803 Report a problem | ||
| 8/22/2016 | Sold | $120,500-2%$72/sqft |
Source: MIBOR as distributed by MLS GRID #21422163 Report a problem | ||
| 6/6/2016 | Listed for sale | $122,900$73/sqft |
Source: Carpenter, REALTORS #21422163 Report a problem | ||
Public tax history
| Year | Property taxes | Tax assessment |
|---|---|---|
| 2025 | $3,276 -0.1% | $244,500 +2.8% |
| 2024 | $3,278 +4.7% | $237,900 +15% |
| 2023 | $3,132 +18.9% | $206,800 +7.8% |
| 2022 | $2,635 +5.7% | $191,800 +13.6% |
| 2021 | $2,493 +15.4% | $168,900 -0.3% |
| 2020 | $2,160 +22.7% | $169,400 +11.6% |
| 2019 | $1,760 +3.3% | $151,800 +17.7% |
| 2018 | $1,704 +7.2% | $129,000 +5.9% |
| 2017 | $1,589 -4.6% | $121,800 +5.9% |
| 2016 | $1,666 +9.5% | $115,000 -0.3% |
| 2014 | $1,522 +5.7% | $115,300 +3.8% |
| 2013 | $1,440 | $111,100 +2% |
| 2012 | $1,440 | $108,900 +0.1% |
| 2011 | -- | $108,800 -1.6% |
| 2010 | $1,453 -14.6% | $110,600 -13.9% |
| 2009 | $1,702 | $128,400 +2.9% |
| 2007 | -- | $124,800 -0.8% |
| 2006 | -- | $125,800 +12% |
| 2005 | -- | $112,300 |
| 2004 | -- | $112,300 -1% |
| 2003 | -- | $113,400 +96.2% |
| 2002 | -- | $57,800 +199.9% |
| 2001 | -- | $19,270 |
| 2000 | -- | $19,270 |
Find assessor info on the county website
Neighborhood: 46107
Nearby homes
- $224,6003 bd0 ba1.5k sqft422 Saint John Ct N, Beech Grove, IN 46107Off Market
- $246,7005 bd2 ba1.7k sqft417 Saint John Ct N, Beech Grove, IN 46107Off Market
- $143,8004 bd2 ba1.7k sqft502 Saint John Ct N, Beech Grove, IN 46107Off Market

- $218,2003 bd1 ba1.3k sqft421 Saint John Ct N, Beech Grove, IN 46107Off Market
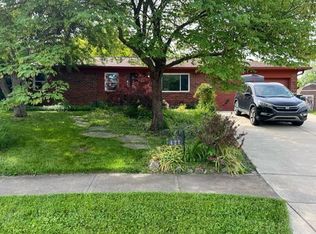
- $214,0004 bd2 ba1.3k sqft506 Saint John Ct N, Beech Grove, IN 46107Sold
- $230,3003 bd2 ba1.7k sqft501 Saint John Ct N, Beech Grove, IN 46107Off Market
- $195,0003 bd1 ba1k sqft1407 Lanett Ct, Beech Grove, IN 46107Sold
- $190,8003 bd0 ba1.2k sqft1408 Lanett Ct, Beech Grove, IN 46107Off Market
Nearby schools
GreatSchools rating
- 4/10South Grove Elementary SchoolGrades: 2-4Distance: 0.6 mi
- 8/10Beech Grove Middle SchoolGrades: 7-8Distance: 1.9 mi
- 2/10Beech Grove Senior High SchoolGrades: 9-12Distance: 1 mi
Schools provided by the listing agent
- Middle: Beech Grove Middle School
- High: Beech Grove Sr High School
Source: MIBOR as distributed by MLS GRID. This data may not be complete. We recommend contacting the local school district to confirm school assignments for this home.
Get a cash offer in 3 minutes
Find out how much your home could sell for in as little as 3 minutes with a no-obligation cash offer.
Estimated market value
$261,000
Get a cash offer in 3 minutes
Find out how much your home could sell for in as little as 3 minutes with a no-obligation cash offer.
Estimated market value
$261,000
- Indiana
- Marion County
- Beech Grove
- 46107
- 418 Saint John Ct N
Nearby cities
Nearby zip codes
Other Beech Grove Topics
