Skip main navigation
Pending
  • Listed by: Element Real Estate • Jessica Bridge
    $649,000

    418 Saint Paul Street, Burlington, VT 05401

    3beds
    1,592sqft
    : 
    Loading
    Get pre-qualified
    Single Family Residence
    Built in 1935
    3,485 Square Feet Lot
    $649,700 Zestimate®
    $408/sqft
    $-- HOA

    What's special

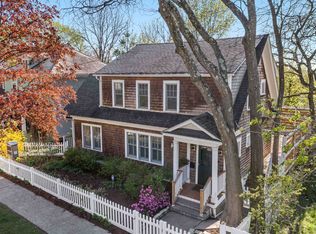
    A classic Colonial where original character and modern comfort live side by side. Natural light pours through nearly all-new windows, highlighting the character that makes older homes so appealing. Refinished oak hardwood floors, cast iron radiators, thoughtful built-ins, and a delightfully retro bath create warmth and personality that's hard to find. The renovated kitchen strikes the perfect balance between timeless and current, with updated cabinetry, new appliances, and space designed for both everyday living and entertaining. Behind the scenes, major investments have already been made, including a new roof and skylight, upgraded 200-amp electrical service, whole-home rewiring, new basement water lines, mini-split heat pumps, and a Level 2 EV charger. The home's layout offers flexibility for the way people live today. A convenient half bath brings the home to 1.5 bathrooms, while the finished third floor is ready to become a home office, guest retreat, creative studio, workout space, or cozy escape. Outside, life naturally spills into the fresh air. Host summer dinners on the beautiful stone patio, sip your morning coffee on the charming side porch, or gather with friends in outdoor spaces that feel like an extension of the home. And then there's the location. Perfectly positioned between Downtown Burlington and the South End, you're moments from local restaurants, coffee shops, breweries, the Burlington Bike Path, Lake Champlain, and some of the city's most vibrant arts and maker communities. The garage is a rare and valuable bonus in this neighborhood. Classic character. Modern updates. Incredible natural light. Thoughtfully improved and beautifully maintained, this is a home that feels as good as it looks and is ready for its next chapter.
    31 days
    |
    1,242
    |
    68
    |

    Zillow last checked:

    Listing updated:

    Listed by:

    Jessica Bridge,

    Element Real Estate Cell:802-233-9817

    Source: PrimeMLS,MLS#: 5093695MLS Logo

      Facts & features

      Interior

      Bedrooms & bathrooms
      • Bedrooms: 3
      • Bathrooms: 2
      • Full bathrooms: 1
      • 1/2 bathrooms: 1
      Heating
      • Natural Gas, Electric, Heat Pump, Radiant
      Cooling
      • Mini Split
      Appliances
      • Included: Dishwasher, Dryer, Range Hood, Gas Range, Refrigerator, Washer, Owned Water Heater, Tank Water Heater
      • Laundry: In Basement
      Features
      • Ceiling Fan(s), Dining Area, Kitchen Island, Kitchen/Dining, Natural Light, Natural Woodwork
      • Flooring: Laminate, Wood
      • Windows: Skylight(s), Screens
      • Basement: Crawl Space,Full,Partially Finished,Interior Stairs,Storage Space,Interior Entry
      Interior area
      • Total structure area: 2,216
      • Total interior livable area: 1,592 sqft
      • Finished area above ground: 1,592
      • Finished area below ground: 0

      Property

      Parking
      • Total spaces: 1
      • Parking features: Paved, Auto Open, Direct Entry, Driveway, Off Street, Underground, Electric Vehicle Charging Station(s), Attached, Carport
      • Garage spaces: 1
      • Has carport: Yes
      • Has uncovered spaces: Yes
      Accessibility
      • Accessibility features: 1st Floor 1/2 Bathroom, Bathroom w/Tub, Hard Surface Flooring
      Features
      • Levels: 2.5
      • Stories: 2.5
      • Patio & porch: Patio, Covered Porch
      • Exterior features: Deck, Garden
      • Frontage length: Road frontage: 58
      Lot
      • Size: 3,485 Square Feet
      • Features: City Lot, Curbing, Landscaped, Sidewalks, In Town, Near Shopping, Near School(s)
      Details
      • Parcel number: 11403518431
      • Zoning description: Residential - Corridor

      Construction

      Type & style
      • Home type: SingleFamily
      • Architectural style: Colonial
      • Property subtype: Single Family Residence
      Materials
      • Wood Frame, Aluminum Siding
      • Foundation: Block
      • Roof: Asphalt Shingle
      Condition
      • New construction: No
      • Year built: 1935

      Utilities & green energy

      • Electric: Circuit Breakers
      • Sewer: Public Sewer
      • Utilities for property: Underground Gas, Fiber Optic Internt Avail

      Community & HOA

      Community
      • Security: Carbon Monoxide Detector(s), Smoke Detector(s)
      Location
      • Region: Burlington

      Financial & listing details

      • Price per square foot: $408/sqft
      • Tax assessed value: $427,100
      • Date on market: 6/9/2026
      • Road surface type: Paved

        Estimated market value

        $649,700

        $617,000 - $682,000

        $2,946/mo

        Price history

        DateEventPrice
        6/22/2026Pending sale$649,000$408/sqft
        Source: PrimeMLS #5093695 Report a problem
        6/12/2026Listed for sale$649,000+21.8%$408/sqft
        Source: PrimeMLS #5093695 Report a problem
        6/10/2022Sold$533,000+17.1%$335/sqft
        Source: PrimeMLS #4908275 Report a problem
        5/10/2022Contingent$455,000$286/sqft
        Source: PrimeMLS #4908275 Report a problem
        5/5/2022Listed for sale$455,000+11275%$286/sqft
        Source: PrimeMLS #4908275 Report a problem
        10/8/1993Sold$4,000$3/sqft
        Source: Public Record Report a problem

        Public tax history

        YearProperty taxesTax assessment
        2024-- $427,100
        2023-- $427,100
        2022-- $427,100
        2021-- $427,100 +61.4%
        2020-- $264,600
        2019-- $264,600
        2018-- $264,600
        2017$7,049 +93.2%$264,600 +4.8%
        2016$3,649 $252,600 +9900%
        2015$3,649 $2,526
        2014$3,649 $2,526
        2013$3,649 $2,526
        2012-- $2,526
        2011-- $2,526
        2010-- $2,526
        2009-- $2,526
        2008-- $2,526
        2007-- $2,526
        2006-- $2,526
        Find assessor info on the county website

        Monthly payment

        Est. payment

        Payment breakdown

        Explore the cost of this home by adjusting the details. Changes won't be saved.
        All calculations are estimates and provided by Zillow, Inc. for informational purposes only. Actual amounts may vary.
        HOA fees may include property taxes on listings classified as Co-Ops. Contact the listing agent and/or owner for fee details.
        Mortgage interest rates are dependent on a number of factors, including credit score, down payment, and repayment length. Interest rate data provided by Zillow Group Marketplace, Inc. as of 1/1/1970 from various mortgage lenders with which we have lead or other similar arrangements; the Estimated Payment is an average of those rates.
        See how much you could borrow to make a competitive offer.

        Climate risks

        Neighborhood: 05401

        Getting around

        85 / 100
        Very Walkable
        40 / 100
        Some Transit
        78 / 100
        Very Bikeable

        Nearby schools

        GreatSchools rating
        Schools provided by the listing agent
        • High: Burlington High School
        • District: Burlington School District

        Source: PrimeMLS. This data may not be complete. We recommend contacting the local school district to confirm school assignments for this home.

        A local agent can set up tours, give advice and negotiate with sellers.

        A local lender can help you make sure your offer is ready when you are.

        Browse local experts

        Similar homes