Skip main navigation
Sold for $5,700,000
  • Listed by: Compass • Carter Kaufman • Contact: 949-294-6411
    Bought with: Douglas Elliman of California
    $5,700,000

    418 San Bernardino Ave, Newport Beach, CA 92663

    4beds
    2,510sqft
    Single Family Residence
    Built in 2014
    6,273 Square Feet Lot
    $5,703,200 Zestimate®
    $2,271/sqft
    $7,027 Estimated rent

    Home value

    $5,703,200

    $5.30M - $6.16M

    $7,027/mo

    Zestimate® history
    Loading
    Loading...

    Owner options

    List your home for rent

    $7,027/mo

    Rent Zestimate®

    Find your next renter with Zillow Rental Manager. Plus, with online applications, you can quickly screen prospective tenants – for free.

    Learn more

    $7,027/mo

    Rent Zestimate®

    Refinance and save

    $36,038/mo

    Est. payment

    Refinancing to a lower rate could help reduce your monthly payments and save thousands over the life of the loan.

    See today's rates

    $36,038/mo

    Est. payment

    Explore your selling options

    Work with a Zillow partner agent

    Leverage their expertise and Zillow's premium Showcase listings to get your home seen by more buyers.

    Get started

    List with your own agent

    Get your home in front of millions of buyers by listing it on Zillow.

    Learn how to do it

    Sell it yourself

    Take full control of how buyers see your home on Zillow by listing For Sale by Owner (FSBO).

    List your home

    What's special

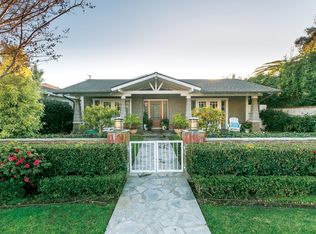
    Sited on what many consider to be the very best block, on the very best street in all of Newport Heights, 418 San Bernardino is an exercise in thoughtful design & restraint. Located a short walk away from famed Cliff Drive Park, designed by Bill Guidero & built as a custom residence in 2014, this entirely single level home is a true one-of-one masterpiece that will likely never be replicated. Offering a landscape design by Molly Wood, entrants are greeted by a gated, hedged front entry with a seating area as well as a tranquil water feature. With a timeless blend of mid century modern and contemporary styling cues, this home offers its occupants flexible, easy living. The main home offers three bedrooms and three bathrooms as well as an office. Soaring fourteen foot ceilings of Douglas Fir with exposed beams allow for an abundance of light, cast across the main living space through its many windows. A fireplace crafted from Texas Limestone expands from floor to ceiling, where the kitchen, living room, and dining area are open to one another. The eyes are drawn an over an expanse of oak flooring towards a wall of sliding glass which pockets behind a stone frame and out to the pool and spa which offer an automatic cover. A fire feature offers seating at a concrete bench adjacent to an additional detached bedroom suite with full bath and a separate entrance which could accommodate guests, an office, or a fitness area. The primary suite offers soaring ceilings, a large pocketing glass slider which opens to the pool and spa. The bathroom features a large glass walk-in shower, dual vanities with countertops crafted of the natural stone London Fog, floor to ceiling architectural tile accent wall, a soaking tub, and large windows for natural light. Two additional bedrooms and two bathrooms complete the space. With easy access to Coast Highway, 17th/ Westcliff, Newport Harbor and the beach, 418 San Bernardino is the perfect home, in the perfect location. Every detail is thoughtful; and everything was thought of. This home is a showpiece in every sense of the word.

    Zillow last checked:

    Listing updated:

    Listed by:

    Carter Kaufman DRE #01968622 949-294-6411,

    Compass

    Bought with:

    Joshua Altman, DRE #01764587

    Douglas Elliman of California

    Keegan Budden, DRE #02017865

    Douglas Elliman of California Inc.

    Source: CRMLS,MLS#: OC26142105MLS LogoOriginating MLS: California Regional MLS

    Facts & features

    Interior

    Bedrooms & bathrooms
    • Bedrooms: 4
    • Bathrooms: 4
    • Full bathrooms: 4
    • Main level bathrooms: 4
    • Main level bedrooms: 4
    Rooms
    • Room types: Bedroom, Kitchen, Laundry, Living Room, Primary Bedroom, Office, Other, Dining Room
    Primary bedroom
    • Features: Main Level Primary
    Primary bedroom
    • Features: Primary Suite
    Bedroom
    • Features: Bedroom on Main Level
    Bathroom
    • Features: Bathroom Exhaust Fan, Bathtub, Dual Sinks, Full Bath on Main Level, Remodeled, Separate Shower, Vanity, Walk-In Shower
    Kitchen
    • Features: Kitchen Island, Kitchen/Family Room Combo, Pots & Pan Drawers
    Other
    • Features: Walk-In Closet(s)
    Heating
    • Central
    Cooling
    • Central Air
    Appliances
    • Included: 6 Burner Stove, Barbecue, Dishwasher, Freezer, Gas Cooktop, Disposal, Gas Oven, Ice Maker, Microwave, Refrigerator
    • Laundry: Laundry Room
    Features
    • Beamed Ceilings, Built-in Features, Separate/Formal Dining Room, Open Floorplan, Recessed Lighting, Storage, Wired for Data, Wired for Sound, Bedroom on Main Level, Main Level Primary, Primary Suite, Walk-In Closet(s)
    • Flooring: Wood
    • Has fireplace: Yes
    • Fireplace features: Living Room, Outside
    • Common walls with other units/homes: No Common Walls
    Interior area
    • Total interior livable area: 2,510 sqft

    Property

    Parking
    • Total spaces: 2
    • Parking features: Garage - Attached
    • Attached garage spaces: 2
    Accessibility
    • Accessibility features: Safe Emergency Egress from Home
    Features
    • Levels: One
    • Stories: 1
    • Entry location: 1
    • Has private pool: Yes
    • Pool features: In Ground, Pool Cover, Private
    • Has spa: Yes
    • Spa features: In Ground, Private
    • Has view: Yes
    • View description: None
    Lot
    • Size: 6,273 Square Feet
    • Features: Front Yard, Landscaped, Level, Sprinkler System
    Details
    • Parcel number: 04907321
    • Special conditions: Standard

    Construction

    Type & style
    • Home type: SingleFamily
    • Architectural style: Contemporary,Mid-Century Modern
    • Property subtype: Single Family Residence
    Condition
    • Updated/Remodeled,Turnkey
    • New construction: No
    • Year built: 2014

    Utilities & green energy

    • Sewer: Public Sewer
    • Water: Public
    • Utilities for property: Cable Connected, Electricity Connected, Natural Gas Connected, Sewer Connected, Water Connected

    Community & HOA

    Community
    • Features: Biking, Curbs, Storm Drain(s), Street Lights, Suburban, Sidewalks
    • Security: Prewired, Carbon Monoxide Detector(s)
    • Subdivision: Newport Heights (Newh)
    Location
    • Region: Newport Beach

    Financial & listing details

    • Price per square foot: $2,271/sqft
    • Tax assessed value: $1,748,396
    • Date on market: 7/6/2026
    • Cumulative days on market: 3 days
    • Listing terms: Submit

    Price history

    DateEventPrice
    7/30/2026Sold$5,700,000-1.6%$2,271/sqft
    Source: CRMLS #OC26142105 Report a problem
    7/13/2026Contingent$5,795,000$2,309/sqft
    Source: CRMLS #OC26142105 Report a problem
    7/6/2026Price change$5,795,000+16%$2,309/sqft
    Source: CRMLS #OC26142105 Report a problem
    2/28/2025Listed for sale$4,995,000+434.2%$1,990/sqft
    Source: CRMLS #OC25044193 Report a problem
    7/30/2012Sold$935,000+33.8%$373/sqft
    Source: Public Record Report a problem
    5/30/2012Listed for sale$699,000$278/sqft
    Source: Coldwell Banker Residential Brokerage - Newport Beach Newport Center #L38972 Report a problem

    Public tax history

    YearProperty taxesTax assessment
    2026-- $1,748,396 +2%
    2025$18,292 +1.6%$1,714,114 +2%
    2024$18,002 +2.4%$1,680,504 +2%
    2023$17,578 +1.7%$1,647,553 +2%
    2022$17,284 +2%$1,615,249 +2%
    2021$16,952 +1%$1,583,578 +1%
    2020$16,788 $1,567,341 +2%
    2019$16,788 +2.1%$1,536,609 +2%
    2018$16,441 +3.9%$1,506,480 +2%
    2017$15,827 $1,476,942 +2%
    2016$15,827 +2.3%$1,447,983 +1.5%
    2015$15,471 +17.3%$1,426,233 +16.7%
    2014$13,184 $1,222,224 +42.8%
    2013-- $856,077 +121.2%
    2012-- $387,031 +2%
    2011-- $379,443 +0.8%
    2010-- $376,608 -0.2%
    2009-- $377,503 +2%
    2008-- $370,101 +2%
    2007-- $362,845 +2%
    2006-- $355,731 +2%
    2005-- $348,756 +2%
    2004-- $341,918 +1.9%
    2003-- $335,652 +2%
    2002-- $329,071 +2%
    2001$3,296 +2.6%$322,619 +2%
    2000$3,212 $316,294
    Find assessor info on the county website

    Neighborhood: 92663

    Nearby schools

    GreatSchools rating
    Get a cash offer in 3 minutes
    Find out how much your home could sell for in as little as 3 minutes with a no-obligation cash offer.
    Estimated market value
    $5,703,200
    Get a cash offer in 3 minutes
    Find out how much your home could sell for in as little as 3 minutes with a no-obligation cash offer.
    Estimated market value
    $5,703,200