Skip main navigation
Sold for $219,000
  • $219,000

    418 San Gabriel St, Winter Springs, FL 32708

    2beds
    759sqft
    Condominium
    Built in 1991
    -- sqft lot
    $215,400 Zestimate®
    $289/sqft
    $1,550 Estimated rent

    Home value

    $215,400

    $196,000 - $237,000

    $1,550/mo

    Zestimate® history
    Loading
    Loading...

    Owner options

    List your home for rent

    $1,550/mo

    Rent Zestimate®

    Find your next renter with Zillow Rental Manager. Plus, with online applications, you can quickly screen prospective tenants – for free.

    Learn more

    $1,550/mo

    Rent Zestimate®

    Refinance and save

    $1,670/mo

    Est. payment

    Refinancing to a lower rate could help reduce your monthly payments and save thousands over the life of the loan.

    See today's rates

    $1,670/mo

    Est. payment

    Explore your selling options

    Work with a Zillow partner agent

    Leverage their expertise and Zillow's premium Showcase listings to get your home seen by more buyers.

    Get started

    List with your own agent

    Get your home in front of millions of buyers by listing it on Zillow.

    Learn how to do it

    Sell it yourself

    Take full control of how buyers see your home on Zillow by listing For Sale by Owner (FSBO).

    List your home

    What's special

    Renovated bathroomUpdated fixturesNew roofAbundant natural lightAda compliantFrench doorsSleek cabinetry
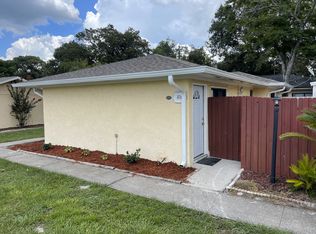
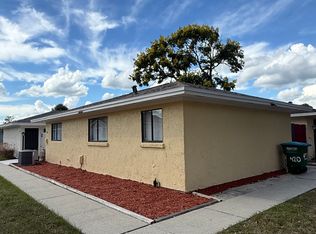
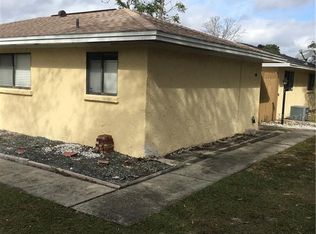
    One or more photo(s) has been virtually staged. Beautifully updated Winter Springs home! This FULLY RENOVATED 2-bedroom, 1-bath home in the heart of Winter Springs blends modern comfort with timeless style. Step inside to discover a bright open interior featuring new luxury vinyl plank flooring, fresh paint throughout, including the exterior, and abundant natural light from new windows and FRENCH doors. The modern kitchen shines with contemporary finishes, sleek cabinetry, STAINLESS STEEL appliances, and updated fixtures, while the renovated bathroom offers a fresh spa-like feel (ADA compliant). Adjacent to the kitchen is a dinette, where you can sip coffee and enjoy everyday dining. The spacious living area and the primary bedroom open to the patio through a set of French doors, allowing fresh air to flow through the home. A NEW ROOF provides peace of mind for years to come. Outside, enjoy the spacious fenced PAVER PATIO-perfect for entertaining, relaxing, or soaking in the Florida sunshine in privacy. A storage shed is built-in on the patio for your tools and holiday decor. With its stylish updates and inviting layout, this move-in-ready home offers low-maintenance living in a desirable area close to parks, shops, and dining. The community of Deer Song/Indian Ridge features a pool, clubhouse, and tennis courts. The HOA fee includes one parking space and lawn care. Nearby, you can enjoy the Cross Seminole Trail for biking and walking, golf, sports fields, Trotwood Park, and the highly sought after, Central Winds Park. Key UPDATES: (2025) kitchen, bath, roof, windows, doors, baseboards and trims, flooring, interior and exterior paint, patio pavers, electrical panel and switches. Make this MOVE-IN ready gem your next place to live! *** ONLY the two patio photos are virtually staged *** Home is shown as a Condo on the property appraiser, however there are no attached house walls other than the fence.

    Zillow last checked:

    Listing updated:

    Listed by:

    Ashley Boyd 321-209-5540,

    BHHS FLORIDA REALTY 407-876-2090

    Bought with:

    Barbara Coy, 3048355

    WATSON REALTY CORP

    Source: Stellar MLS,MLS#: O6355458MLS LogoOriginating MLS: Orlando Regional

    Facts & features

    Interior

    Bedrooms & bathrooms
    • Bedrooms: 2
    • Bathrooms: 1
    • Full bathrooms: 1
    Primary bedroom
    • Features: Built-in Closet
    • Level: First
    • Area: 110 Square Feet
    • Dimensions: 10x11
    Bedroom 2
    • Features: Built-in Closet
    • Level: First
    • Area: 99 Square Feet
    • Dimensions: 9x11
    Dinette
    • Level: First
    • Area: 48 Square Feet
    • Dimensions: 8x6
    Kitchen
    • Level: First
    • Area: 90 Square Feet
    • Dimensions: 10x9
    Living room
    • Level: First
    • Area: 221 Square Feet
    • Dimensions: 17x13
    Heating
    • Central, Electric
    Cooling
    • Central Air
    Appliances
    • Included: Dryer, Microwave, Range, Refrigerator, Washer
    • Laundry: In Kitchen
    Features
    • Eating Space In Kitchen, Primary Bedroom Main Floor
    • Flooring: Luxury Vinyl
    • Doors: French Doors
    • Windows: Blinds, Drapes
    • Has fireplace: No
    Interior area
    • Total structure area: 783
    • Total interior livable area: 759 sqft

    Property

    Parking
    • Parking features: Assigned
    Features
    • Levels: One
    • Stories: 1
    • Patio & porch: Enclosed, Porch
    • Exterior features: Sidewalk, Storage
    • Fencing: Wood
    Lot
    • Size: 1,163 Square Feet
    • Features: Sidewalk
    Details
    • Additional structures: Shed(s)
    • Parcel number: 34203052000000790
    • Zoning: R-3
    • Special conditions: None

    Construction

    Type & style
    • Home type: Condo
    • Property subtype: Condominium
    Materials
    • Stucco, Wood Frame
    • Foundation: Slab
    • Roof: Shingle
    Condition
    • New construction: No
    • Year built: 1991

    Utilities & green energy

    • Sewer: Public Sewer
    • Water: Public
    • Utilities for property: Cable Connected, Public

    Community & HOA

    Community
    • Features: Clubhouse, Pool, Tennis Court(s)
    • Pet fee: $0 monthly
    • Subdivision: INDIAN RIDGE
    HOA
    • Has HOA: Yes
    • Amenities included: Clubhouse, Pool, Tennis Court(s)
    • Services included: Community Pool
    • HOA fee: $130 monthly
    • HOA name: Community Management Specialist
    • HOA phone: 407-359-7202
    Location
    • Region: Winter Springs

    Financial & listing details

    • Price per square foot: $289/sqft
    • Tax assessed value: $167,206
    • Date on market: 11/3/2025
    • Cumulative days on market: 8 days
    • Listing terms: Cash,Conventional,FHA,VA Loan
    • Ownership: Fee Simple
    • Total actual rent: 0
    • Road surface type: Paved

    Price history

    DateEventPrice
    11/24/2025Sold$219,000$289/sqft
    Source: Stellar MLS #O6355458 Report a problem
    11/13/2025Pending sale$219,000$289/sqft
    Source: Stellar MLS #O6355458 Report a problem
    11/3/2025Listed for sale$219,000$289/sqft
    Source: Stellar MLS #O6355458 Report a problem

    Public tax history

    YearProperty taxesTax assessment
    2025-- $29,873 +2.9%
    2024-- $29,031 +3%
    2023-- $28,185 +3%
    2022-- $27,364 +3%
    2021-- $26,567 +1.4%
    2020-- $26,200 +2.3%
    2019-- $25,611 +1.9%
    2018-- $25,133 +2.1%
    2017-- $24,616 +1.4%
    2016-- $24,279 +1.4%
    2015-- $23,942 +0.8%
    2014-- $23,752 +1.5%
    2013-- $23,401 +1.7%
    2012-- $23,010
    2011-- $23,010 -18.9%
    2010-- $28,379 -12.1%
    2009$42 +4.7%$32,302 +0.1%
    2008$40 +90.7%$32,270 +3%
    2007$21 -78.9%$31,330 +2.5%
    2006$99 +15%$30,566 +3%
    2005$86 +20.6%$29,676 +3%
    2004$71 +14.9%$28,812 +1.9%
    2003$62 +26.1%$28,275 +2.4%
    2002$49 +2%$27,612
    2000$48 $27,612
    Find assessor info on the county website

    Neighborhood: 32708

    Nearby schools

    GreatSchools rating
    Get a cash offer in 3 minutes
    Find out how much your home could sell for in as little as 3 minutes with a no-obligation cash offer.
    Estimated market value
    $215,400
    Get a cash offer in 3 minutes
    Find out how much your home could sell for in as little as 3 minutes with a no-obligation cash offer.
    Estimated market value
    $215,400