Skip main navigation
Under contract
  • $390,000

    418 San Simon Dr, Alamogordo, NM 88310

    4beds
    2baths
    2,057sqft
    : 
    Loading
    Get pre-qualified
    Single Family Residence
    Built in 2015
    8,624 Square Feet Lot
    $387,400 Zestimate®
    $190/sqft
    $-- HOA

    What's special

    Tesla charging stationSplit-bedroom floor planGranite countertopsLarge covered patioCustom cabinetry
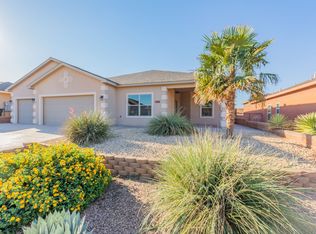

    Beautifully upgraded and move-in ready, this 4-bedroom, 2-bath home offers comfort, style, and convenience in a great location! The spacious 2-car garage features a Tesla charging station, adding modern functionality to this well-appointed property. Inside, you’ll find durable ceramic flooring throughout the main living areas, complemented by custom cabinetry, granite countertops, and upgraded appliances in the kitchen — perfect for both everyday living and entertaining. The split-bedroom floor plan provides privacy, with the primary suite thoughtfully situated on its own side of the home. Enjoy an abundance of natural light from large windows and skylights, creating a bright and inviting atmosphere throughout. Step outside to a large covered patio, ideal for relaxing or hosting gatherings. Additional features include a water softener and reverse osmosis system for added comfort and convenience. Located in a desirable neighborhood near Lowe’s and Home Depot, with easy access to the bypass and Holloman AFB, this home offers the perfect balance of accessibility and peaceful living. Don’t miss your opportunity to own this well-maintained, thoughtfully upgraded home — schedule your showing today!
    98 days
    |
    54
    |
    0
    |

    Likely to sell faster than

    Zillow last checked:

    Listing updated:

    Listed by:

    Elevated Team Cori Abel & Emily Kellam 816-896-2674,

    Future Real Estate 575-415-4039

    Source: OCMLS,MLS#: 172404MLS Logo

      Facts & features

      Interior

      Bedrooms & bathrooms
      • Bedrooms: 4
      • Bathrooms: 2
      Bathroom
      • Features: Tub and Shower, Soaking Tub
      Heating
      • Forced Air
      Cooling
      • Central Air
      Appliances
      • Included: Disposal, Dryer, Microwave, Free-Standing Range/Oven, Washer, Gas Water Heater, Water Softener, Reverse Osmosis
      Features
      • Eat-in Kitchen, Walk-In Closet(s), Granite Counters, Split Floor Plan, Ceiling Fan(s)
      • Flooring: Tile
      • Windows: Partial Window Coverings, Skylight(s)
      • Has fireplace: Yes
      • Fireplace features: Living Room
      Interior area
      • Total structure area: 2,057
      • Total interior livable area: 2,057 sqft
      Video & virtual tour

      Property

      Parking
      • Total spaces: 2
      • Parking features: No Carport, 2 Car Attached Garage, Garage Door Opener
      • Attached garage spaces: 2
      Features
      • Levels: One
      • Stories: 1
      • Patio & porch: Covered
      • Fencing: Block
      Lot
      • Size: 8,624 Square Feet
      • Dimensions: .198 acre
      • Features: Desert Front, Grass Rear, Sprinklers In Rear, <1/2 Acre
      Details
      • Parcel number: R023801
      • Zoning description: Single Family

      Construction

      Type & style
      • Home type: SingleFamily
      • Property subtype: Single Family Residence
      Materials
      • Stucco, Wood
      • Foundation: Slab
      • Roof: Shingle
      Condition
      • Year built: 2015

      Utilities & green energy

      • Electric: Public
      • Sewer: Public Sewer
      • Water: Public

      Community & HOA

      Location
      • Region: Alamogordo

      Financial & listing details

      • Price per square foot: $190/sqft
      • Tax assessed value: $341,519
      • Annual tax amount: $2,905
      • Price range: $390K - $390K
      • Date on market: 4/7/2026
      • Listing terms: VA Loan,Conventional,FHA,Cash

        Estimated market value

        $387,400

        $368,000 - $407,000

        $2,224/mo

        Price history

        DateEventPrice
        5/25/2026Contingent$390,000$190/sqft
        Source: OCMLS #172404 Report a problem
        4/7/2026Listed for sale$390,000+50.3%$190/sqft
        Source: OCMLS #172404 Report a problem
        9/5/2018Listing removed$259,500$126/sqft
        Source: Coldwell Banker Sudderth Nelson, Inc. #157706 Report a problem
        6/26/2018Pending sale$259,500$126/sqft
        Source: Coldwell Banker Sudderth Nelson #157706 Report a problem
        5/3/2018Listed for sale$259,500$126/sqft
        Source: Coldwell Banker Sudderth Nelson, Inc. #157706 Report a problem

        Public tax history

        YearProperty taxesTax assessment
        2025$2,905 +2.2%$113,840 +1.7%
        2024$2,843 +20.8%$111,966 +22.9%
        2023$2,354 +2.3%$91,078 +3%
        2022$2,302 +0.8%$88,425 +3%
        2021$2,283 +1%$85,851
        2020$2,262 +1.4%$85,851 +2%
        2019$2,231 +7%$84,167 +5.2%
        2018$2,084 +6.5%$80,000
        2017$1,957 -1.2%$80,000 -2%
        2016$1,981 $81,600 +1423.8%
        2015-- $5,355
        Find assessor info on the county website

        Monthly payment

        Est. payment

        Payment breakdown

        Explore the cost of this home by adjusting the details. Changes won't be saved.
        All calculations are estimates and provided by Zillow, Inc. for informational purposes only. Actual amounts may vary.
        HOA fees may include property taxes on listings classified as Co-Ops. Contact the listing agent and/or owner for fee details.
        Mortgage interest rates are dependent on a number of factors, including credit score, down payment, and repayment length. Interest rate data provided by Zillow Group Marketplace, Inc. as of 1/1/1970 from various mortgage lenders with which we have lead or other similar arrangements; the Estimated Payment is an average of those rates.
        See how much you could borrow to make a competitive offer.

        Climate risks

        Neighborhood: 88310

        Getting around

        5 / 100
        Car-Dependent
        26 / 100
        Somewhat Bikeable

        Nearby schools

        GreatSchools rating
        Schools provided by the listing agent
        • Elementary: Sierra
        • Middle: Mtn. View Middle
        • High: Sierra

        Source: OCMLS. This data may not be complete. We recommend contacting the local school district to confirm school assignments for this home.

        A local agent can set up tours, give advice and negotiate with sellers.

        A local lender can help you make sure your offer is ready when you are.

        Browse local experts

        Similar homes