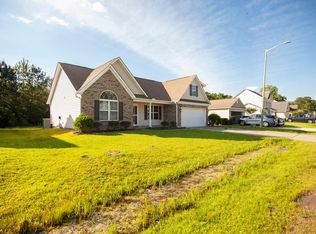
Welcome to your dream home! This charming 3-bedroom, 2.5-bathroom residence is a perfect blend of comfort and convenience. As you approach, the large front porch welcomes you, providing a cozy spot to enjoy the outdoors. Head inside and you'll be greeted by a spacious living room featuring a gas log fireplace, creating a warm and inviting atmosphere. The well-designed kitchen is a chef's delight, offering plenty of cabinet and counter space, a pantry for added storage, and an open layout that seamlessly connects to the eat-in dining area. Whether you're preparing meals or entertaining guests, this kitchen is both functional and stylish. Venture upstairs to discover the expansive owner's suite, complete with a walk-in closet and a dual vanity in the bathroom for added luxury. Two additional guest bedrooms and a well-appointed bathroom provide ample space for guests. The loft area upstairs is versatile and can be transformed into a home office or a personal gym, catering to your specific needs. Head outside to a spacious and fenced-in backyard, ideal for outdoor gatherings and activities. The patio and fire pit create a perfect setting for relaxation and entertainment. Located less than 10 minutes from Historic Downtown New Bern, you'll have easy access to shops, dining, and cultural attractions. Additionally, being less than 15 minutes from Carolina East Medical Center ensures quick and convenient healthcare access. Not to mention, MCAS Cherry Point is only a short 20-minute drive away. Don't miss the opportunity to make this wonderful property your home. Schedule a viewing today and experience the perfect blend of comfort, style, and proximity to essential amenities.
Sold for $290,500
Street View
$290,500
418 Satterfield Drive, New Bern, NC 28560
3beds
1,632sqft
Single Family Residence
Built in 2008
7,840 Square Feet Lot
$309,600 Zestimate®
$178/sqft
$2,004 Estimated rent
Home value
$309,600
$294,000 - $325,000
$2,004/mo
Zestimate® history
Owner options
List your home for rent
$2,004/mo
Rent Zestimate®
Find your next renter with Zillow Rental Manager. Plus, with online applications, you can quickly screen prospective tenants – for free.
$2,004/mo
Rent Zestimate®
Refinance and save
$1,716/mo
Est. payment
Refinancing to a lower rate could help reduce your monthly payments and save thousands over the life of the loan.
$1,716/mo
Est. payment
Explore your selling options
Work with a Zillow partner agent
Leverage their expertise and Zillow's premium Showcase listings to get your home seen by more buyers.
Get startedList with your own agent
Get your home in front of millions of buyers by listing it on Zillow.
Learn how to do itSell it yourself
Take full control of how buyers see your home on Zillow by listing For Sale by Owner (FSBO).
List your homeWhat's special
Easy access to shopsLarge front porchPersonal gymWalk-in closetGas log fireplacePlenty of cabinetWell-designed kitchen
Zillow last checked:
Listing updated:
Listed by:
The DONNA AND TEAM NEW BERN 252-636-6595,
Keller Williams Realty
Bought with:
The Lemmond Group, 226908
Keller Williams Crystal Coast
Mary "Lisa" McNeill Busjahn, 331547
Keller Williams Crystal Coast
Source: Hive MLS,MLS#: 100422134 Originating MLS: Neuse River Region Association of Realtors
Originating MLS: Neuse River Region Association of RealtorsFacts & features
Interior
Bedrooms & bathrooms
- Bedrooms: 3
- Bathrooms: 3
- Full bathrooms: 2
- 1/2 bathrooms: 1
Rooms
- Room types: Kitchen, Living Room, Dining Room, Master Bedroom, Bedroom 2, Bedroom 3, Other
Primary bedroom
- Level: Second
- Dimensions: 13.1 x 15.4
Bedroom 2
- Level: Second
- Dimensions: 11.3 x 10.6
Bedroom 3
- Level: Second
- Dimensions: 10.3 x 10.2
Dining room
- Level: First
- Dimensions: 9.9 x 11.4
Kitchen
- Level: First
- Dimensions: 11.7 x 11.4
Living room
- Level: First
- Dimensions: 18 x 14.5
Other
- Description: Loft
- Level: Second
- Dimensions: 10.4 x 10.5
Heating
- Heat Pump, Electric
Cooling
- Central Air
Appliances
- Included: Washer, Refrigerator, Dryer
- Laundry: Laundry Closet
Features
- Ceiling Fan(s)
Interior area
- Total structure area: 1,632
- Total interior livable area: 1,632 sqft
Property
Parking
- Total spaces: 2
- Parking features: On Site
Accessibility
- Accessibility features: None
Features
- Levels: Two
- Stories: 2
- Patio & porch: Porch
- Pool features: None
- Fencing: Wood
Lot
- Size: 7,840 Square Feet
Details
- Parcel number: 7024A 010
- Zoning: RESIDENTIAL
- Special conditions: Standard
Construction
Type & style
- Home type: SingleFamily
- Property subtype: Single Family Residence
Materials
- Vinyl Siding
- Foundation: Slab
- Roof: Architectural Shingle
Condition
- New construction: No
- Year built: 2008
Utilities & green energy
- Sewer: Public Sewer
- Water: Public
- Utilities for property: Sewer Available, Water Available, See Remarks
Community & HOA
Community
- Subdivision: Satterfield
HOA
- Has HOA: Yes
- Amenities included: Maintenance Common Areas
- HOA fee: $100 monthly
- HOA name: Satterfield HOA
- HOA phone: 252-633-9060
Location
- Region: New Bern
Financial & listing details
- Price per square foot: $178/sqft
- Tax assessed value: $236,300
- Annual tax amount: $1,170
- Date on market: 10/11/2025
- Cumulative days on market: 6 days
- Listing agreement: Exclusive Right To Sell
- Listing terms: Cash,Conventional,FHA,VA Loan
- Road surface type: Paved
Price history
| Date | Event | Price |
|---|---|---|
| 2/22/2024 | Sold | $290,500+0.5%$178/sqft |
Source:  Hive MLS #100422134 Report a problem Hive MLS #100422134 Report a problem | ||
| 1/18/2024 | Pending sale | $289,000$177/sqft |
Source: Hive MLS #100422134 Report a problem | ||
| 1/15/2024 | Listed for sale | $289,000+9.1%$177/sqft |
Source: Hive MLS #100422134 Report a problem | ||
| 4/13/2023 | Sold | $265,000$162/sqft |
Source: Hive MLS #100373554 Report a problem | ||
| 3/17/2023 | Pending sale | $265,000$162/sqft |
Source: Hive MLS #100373554 Report a problem | ||
| 3/11/2023 | Listed for sale | $265,000+45.6%$162/sqft |
Source: Hive MLS #100373554 Report a problem | ||
| 1/13/2020 | Sold | $182,000+1.1%$112/sqft |
Source: Public Record Report a problem | ||
| 12/17/2019 | Pending sale | $180,000$110/sqft |
Source: KELLER WILLIAMS REALTY #100193185 Report a problem | ||
| 11/15/2019 | Listed for sale | $180,000+9.8%$110/sqft |
Source: KELLER WILLIAMS REALTY #100193185 Report a problem | ||
| 7/23/2010 | Sold | $164,000$100/sqft |
Source: Public Record Report a problem | ||
Public tax history
| Year | Property taxes | Tax assessment |
|---|---|---|
| 2025 | $1,170 | $236,300 |
| 2024 | $1,170 +1% | $236,300 |
| 2023 | $1,158 | $236,300 +44.8% |
| 2022 | -- | $163,170 |
| 2021 | $1,015 | $163,170 |
| 2020 | -- | $163,170 |
| 2019 | $997 | $163,170 |
| 2018 | $997 +3.8% | $163,170 |
| 2017 | $961 +1% | $163,170 -15.7% |
| 2016 | $951 -2.7% | $193,520 |
| 2015 | $977 +0.3% | $193,520 |
| 2014 | $975 | $193,520 |
| 2013 | -- | $193,520 |
| 2012 | -- | $193,520 |
| 2011 | -- | $193,520 |
| 2010 | -- | $193,520 +48.9% |
| 2009 | -- | $130,010 +900.1% |
| 2008 | -- | $13,000 |
Find assessor info on the county website
Neighborhood: James City
Nearby homes
- $292,2004 bd2 ba1.7k sqft420 Satterfield Dr, New Bern, NC 28560Off Market
- $292,8003 bd2 ba1.5k sqft416 Satterfield Dr, New Bern, NC 28560Off Market
- $284,7003 bd2 ba1.6k sqft422 Satterfield Dr, New Bern, NC 28560Off Market
- $333,9004 bd3 ba2.3k sqft414 Satterfield Dr, New Bern, NC 28560Off Market
- $322,0003 bd2 ba-- sqft417 Satterfield Dr, New Bern, NC 28560Off Market
- $305,0003 bd3 ba1.5k sqft417 Satterfield Dr, New Bern, NC 28562Sold
- $298,0003 bd2 ba1.8k sqft415 Satterfield Dr, New Bern, NC --Off Market
- $303,8003 bd2 ba1.6k sqft415 Satterfield Dr, New Bern, NC 28562Off Market
Nearby schools
GreatSchools rating
- 6/10Brinson Memorial ElementaryGrades: K-5Distance: 1.2 mi
- 9/10Grover C Fields MiddleGrades: 6-8Distance: 5.3 mi
- 3/10New Bern HighGrades: 9-12Distance: 6.8 mi
Get a cash offer in 3 minutes
Find out how much your home could sell for in as little as 3 minutes with a no-obligation cash offer.
Estimated market value
$309,600
Get a cash offer in 3 minutes
Find out how much your home could sell for in as little as 3 minutes with a no-obligation cash offer.
Estimated market value
$309,600
- North Carolina
- Craven County
- New Bern
- 28560
- James City
- 418 Satterfield Drive
Nearby cities
Nearby neighborhoods
Nearby zip codes
Other New Bern Topics
