Skip main navigation
Off market
  • $782,500

    418 School Ln, Wilmington, DE 19803

    5beds
    3,350sqft
    Detached
    Built in 2017
    0.3 Acres Lot
    $782,500 Zestimate®
    $234/sqft
    $3,769 Estimated rent

    Home value

    $782,500

    $736,000 - $837,000

    $3,769/mo

    Zestimate® history
    Loading
    Loading...

    Owner options

    List your home for rent

    $3,769/mo

    Rent Zestimate®

    Find your next renter with Zillow Rental Manager. Plus, with online applications, you can quickly screen prospective tenants – for free.

    Learn more

    $3,769/mo

    Rent Zestimate®

    Refinance and save

    $3,752/mo

    Est. payment

    Refinancing to a lower rate could help reduce your monthly payments and save thousands over the life of the loan.

    See today's rates

    $3,752/mo

    Est. payment

    Explore your selling options

    Work with a Zillow partner agent

    Leverage their expertise and Zillow's premium Showcase listings to get your home seen by more buyers.

    Get started

    List with your own agent

    Get your home in front of millions of buyers by listing it on Zillow.

    Learn how to do it

    Sell it yourself

    Take full control of how buyers see your home on Zillow by listing For Sale by Owner (FSBO).

    List your home

    What's special

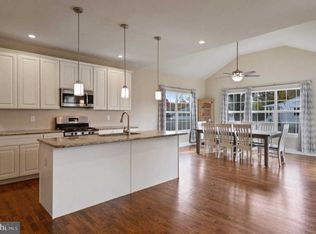
    Welcome to your new home in Elementary Estates!! Just over 1 year old, this "better than new" construction house is only available due to a job relocation (with no rush to move). Owners have meticulously cared for and upgraded the house including over 20K spent on solar panels so your electric bill can be almost fully covered (will provide Delmarva bills, showing credits some months as well!!). Other energy conscious decisions/purchases have been made as well, including a tankless on-demand hot water heater. This is a 4/5 bedroom house, with the ability to easily convert the first floor office into an immediate bedroom. If you need even more space/bedrooms, the basement has an open staircase design that lends itself nicely to becoming a finished rec room or an in-law suite. Location and convenience all in one!. Close to Lombardy elementary school, Rock Manor golf course, State Parks, and more. Original description notes included the following key points: The Elm Grande is a timeless 2-story center hall Colonial with an open/modernized floor plan featuring 4/5 bedrooms, 2.5 baths, elegant dining room, morning/sun room, and over-sized 2-car garage with side entry. Among the many key points of the Elm Grande model include: the stunning kitchen with custom island that flows nicely into the morning/sun room with vaulted ceilings, enlarged dining area, and massive family room with gas fireplace. ~Great for entertaining~ is an understatement for this house! This value and design in North Wilmington is near impossible to match. The essential bonus room on the first floor can easily be used as a home office, media room, living room, exercise room, play room, or an almost immediate 5th bedroom with very minor modifications. The eloquently appointed master suite features two walk-in closets (no sharing closet space anymore!!) and a bath with soaking tub by itself, shower, and private toilet. The massive open concept kitchen has 42-inch cabinets with an oversized island, walk-in pantry, granite upgraded counter tops, and stainless steel appliances featuring gas range, dishwasher, and the essential over the range microwave. Additional upgrades include finished hardwood floors on-site, an oak staircase, gas fireplace, tile baths, custom millwork throughout, designer hardware/light fixtures, custom paint, a plethora of recessed lights, and more. PJ Bale (the builder) planned for a future finished basement with ...."ready to add 5th bedroom, guest suite, or rec room with increased ceiling heights of 9 ft along with finished basement walls and a showcase open staircase to the lower level~. Practical amenities include a convenient 2nd-floor laundry with a floor drain directly connected to the waste line to eliminate headaches and/or future insurance claims. Energy efficient Pella windows, tankless water heater, insulated garage, and garage doors are included. The timeless facade has a full porch with a cast stone water table on 3 sides of the house. Enjoy the energy efficiencies and piece of mind that only a new home can offer, and all of this available in Brandywine Hundred! PS~if you made it this far, you should be rewarded!!! Here is the 3d virtual tour located at: bit.ly/418school

    This property is not currently displayed as for sale or rent on Zillow. This may be different from what's on other websites or public sources.
    Facts & features

    Interior

    Bedrooms & bathrooms
    • Bedrooms: 5
    • Bathrooms: 3
    • Full bathrooms: 2
    • 1/2 bathrooms: 1
    Heating
    • Forced air, Solar
    Cooling
    • Central
    Appliances
    • Included: Washer
    Features
    • Kitchen Island, Recessed Lighting, Walk-In Closet(s), Dining Area, Crown Molding, Open Floorplan, Entry Level Bedroom, Master Bath(s), Combination Dining/Living, Breakfast Area, Upgraded Countertops, Family Room Off Kitchen, Combination Kitchen/Dining, WhirlPool/HotTub, Combination Kitchen/Living
    • Flooring: Carpet
    • Basement: Y
    • Has fireplace: Yes
    Interior area
    • Total interior livable area: 3,350 sqft
    • Finished area below ground: 0

    Property

    Parking
    • Total spaces: 5
    • Parking features: Garage - Attached
    Features
    • Exterior features: Stone, Vinyl
    • Has spa: Yes
    Lot
    • Size: 0.3 Acres
    Details
    • Special conditions: Standard

    Construction

    Type & style
    • Home type: SingleFamily
    • Architectural style: Traditional, Contemporary, Colonial
    • Property subtype: Detached
    Condition
    • New construction: No
    • Year built: 2017

    Community & HOA

    Location
    • Region: Wilmington

    Financial & listing details

    • Price per square foot: $234/sqft

    Price history

    DateEventPrice
    2/14/2020Sold$539,000-2%$161/sqft
    Source: Agent Provided Report a problem
    12/9/2019Pending sale$549,999$164/sqft
    Source: Keller Williams Real Estate - Media #DENC491028 Report a problem
    11/20/2019Listed for sale$549,999+3.8%$164/sqft
    Source: Keller Williams Real Estate - Media #DENC491028 Report a problem
    12/14/2017Listing removed$529,900$158/sqft
    Source: Coldwell Banker Preferred - Delaware Office #7074143 Report a problem
    11/16/2017Pending sale$529,900$158/sqft
    Source: Coldwell Banker Preferred - Delaware Office #7074143 Report a problem
    8/28/2017Listed for sale$529,900$158/sqft
    Source: Coldwell Banker Preferred - Delaware Office #7074143 Report a problem

    Public tax history

    Tax history is unavailable.

    Neighborhood: 19803

    Nearby schools

    GreatSchools rating
    Schools provided by the listing agent
    • Elementary: LOMBARDY
    • District: BRANDYWINE

    Source: The MLS. This data may not be complete. We recommend contacting the local school district to confirm school assignments for this home.

    Get a cash offer in 3 minutes
    Find out how much your home could sell for in as little as 3 minutes with a no-obligation cash offer.
    Estimated market value
    $782,500
    Get a cash offer in 3 minutes
    Find out how much your home could sell for in as little as 3 minutes with a no-obligation cash offer.
    Estimated market value
    $782,500