WELCOME to 418 Seymoure Court in Oviedo, Florida. Expect to be impressed! *NEW KITCHEN REMODEL 2022*LUXURY WIDE PLANK VINYL FLOORING 2022*ROOF 2018*23 SEER LENOX + SOLAR PANEL + LENOX THERMOSTATE*REPLUMBED 2022*NEW INTERIOR PAINT*BRICK PAVER DRIVEWAY*UPDATED POOL & HALL BATH 2022* The list goes on! Step through the double front doors into this beautiful home that exudes natural light throughout. Formal Dining and Living Room greet you with large sliding glass door that over look the pool and backyard. The kitchen is stunning with quartzite counters, newer appliances, soft close cabinets, pull-out pantry doors on both sides of the refrigerator, huge amount of counter space that has extra cabinets where the bar stools go. Off the kitchen is a dry bar with built-in wood shelves, shiplap and wine fridge, pantry, an eating nook with seamless windows overlooking the pool plus a great sized family room with a wood-burning fireplace! On one side of the home is the Primary bedroom with 2 walk-in closets and access to the back patio. Step into the en-suite that includes double vanity, separate walk-in shower and jetted tub, water closet for privacy and linen closet. Renovated pool bath has updated tile flooring, vanity, lighting and allows for access right outside to the pool. 4th bedroom or office is accessed through double doors with a large window allowing natural light to flow in and closet for storage. On the opposite side of the home is an updated laundry room with updated tile, beautiful green cabinets, fresh paint, utility sink, folding table and access to the garage. Down the hall are the other 2 bedrooms, 2 additional linen closets and full hall bath that's been beautifully updated with newer tile, vanity, paint and lighting. Living in Florida means lots of outdoor time and this over sized backyard is fantastic for that! With plenty of yard space off to the side, a firepit area, dry bar, plumbing for hot/cold shower, and a shuffle board court it's an entertainers dream! The pool has the option to be salt and is heated! 418 Seymoure Court is MOVE IN READY and checks all the boxes so don't wait to see it! Bedroom Closet Type: Walk-in Closet (Primary Bedroom).
Sold for $713,000
$713,000
418 SEYMOURE COURT, OVIEDO, FL 32765
4beds
2,462sqft
Single Family Residence
Built in 1994
0.43 Acres Lot
$715,300 Zestimate®
$290/sqft
$3,445 Estimated rent
Home value
$715,300
$680,000 - $751,000
$3,445/mo
Zestimate® history
Owner options
List your home for rent
$3,445/mo
Rent Zestimate®
Find your next renter with Zillow Rental Manager. Plus, with online applications, you can quickly screen prospective tenants – for free.
$3,445/mo
Rent Zestimate®
Refinance and save
$4,788/mo
Est. payment
Refinancing to a lower rate could help reduce your monthly payments and save thousands over the life of the loan.
$4,788/mo
Est. payment
Explore your selling options
Work with a Zillow partner agent
Leverage their expertise and Zillow's premium Showcase listings to get your home seen by more buyers.
Get startedList with your own agent
Get your home in front of millions of buyers by listing it on Zillow.
Learn how to do itSell it yourself
Take full control of how buyers see your home on Zillow by listing For Sale by Owner (FSBO).
List your homeWhat's special
Updated poolUpdated tileFresh paintBeautiful green cabinetsGreat sized family roomNewer appliancesDouble doors
Zillow last checked:
Listing updated:
Listed by:
Jackie Meagher 407-430-3150,
CALL IT CLOSED INTL REALTY 407-338-3339
Bought with:
Crystal Grohowski, LLC, 3049643
BHHS FLORIDA REALTY
Source: Stellar MLS,MLS#: O6185554 Originating MLS: Orlando Regional
Originating MLS: Orlando Regional
Facts & features
Interior
Bedrooms & bathrooms
- Bedrooms: 4
- Bathrooms: 3
- Full bathrooms: 3
Rooms
- Room types: Attic
Primary bedroom
- Features: Ceiling Fan(s), En Suite Bathroom, Walk-In Closet(s)
- Level: First
Primary bathroom
- Features: Bath With Whirlpool, Dual Sinks, En Suite Bathroom, Makeup/Vanity Space, Sunken Shower, Tub with Separate Shower Stall, Water Closet/Priv Toilet
- Level: First
Kitchen
- Features: Kitchen Island, Pantry, Stone Counters
- Level: First
Living room
- Features: Ceiling Fan(s), Handicapped Accessible
- Level: First
Heating
- Electric, Exhaust Fan, Heat Pump
Cooling
- Central Air
Appliances
- Included: Dishwasher, Disposal, Electric Water Heater, Microwave, Range, Refrigerator, Wine Refrigerator
- Laundry: Inside, Laundry Room, Washer Hookup
Features
- Ceiling Fan(s), Dry Bar, Eating Space In Kitchen, High Ceilings, Kitchen/Family Room Combo, Open Floorplan, Split Bedroom, Stone Counters, Thermostat, Tray Ceiling(s), Walk-In Closet(s)
- Flooring: Luxury Vinyl, Tile
- Doors: Sliding Doors
- Windows: Window Treatments
- Has fireplace: Yes
- Fireplace features: Family Room, Wood Burning
Interior area
- Total structure area: 3,338
- Total interior livable area: 2,462 sqft
Property
Parking
- Total spaces: 2
- Parking features: Driveway, Garage Door Opener
- Attached garage spaces: 2
- Has uncovered spaces: Yes
Accessibility
- Accessibility features: Accessible Approach with Ramp, Accessible Central Living Area
Features
- Levels: One
- Stories: 1
- Patio & porch: Covered, Patio
- Exterior features: Garden, Irrigation System, Private Mailbox, Sidewalk, Sprinkler Metered
- Has private pool: Yes
- Pool features: Child Safety Fence, Gunite, Heated, In Ground, Lighting, Outside Bath Access, Salt Water
- Fencing: Board,Fenced,Other
Lot
- Size: 0.43 Acres
- Features: Cul-De-Sac, In County, Landscaped, Oversized Lot, Sidewalk, Unincorporated
Details
- Parcel number: 21213150400000210
- Zoning: R-1AA
- Special conditions: None
Construction
Type & style
- Home type: SingleFamily
- Property subtype: Single Family Residence
Materials
- Block, Concrete
- Foundation: Slab
- Roof: Shingle
Condition
- New construction: No
- Year built: 1994
Utilities & green energy
- Electric: Photovoltaics Seller Owned
- Sewer: Public Sewer
- Water: Public
- Utilities for property: BB/HS Internet Available, Cable Connected, Electricity Connected, Public, Sewer Connected, Sprinkler Meter, Street Lights, Underground Utilities, Water Connected
Green energy
- Indoor air quality: HVAC Cartridge/Media Filter, No Smoking-Interior Buildg, Non Toxic Pest Control
Community & HOA
Community
- Features: Deed Restrictions, Sidewalks
- Security: Security System, Smoke Detector(s)
- Pet fee: $0 monthly
- Subdivision: MAYFAIR OAKS 212131504
HOA
- Has HOA: Yes
- HOA fee: $63 monthly
- HOA name: Chuck Youngman
Location
- Region: Oviedo
Financial & listing details
- Price per square foot: $290/sqft
- Tax assessed value: $532,608
- Annual tax amount: $4,652
- Date on market: 3/8/2024
- Cumulative days on market: 4 days
- Listing terms: Cash,Conventional,FHA,VA Loan
- Ownership: Fee Simple
- Total actual rent: 0
- Electric utility on property: Yes
- Road surface type: Paved, Asphalt
Price history
| Date | Event | Price |
|---|---|---|
| 4/30/2024 | Sold | $713,000-1.7%$290/sqft |
Source:  Stellar MLS #O6185554 Report a problem Stellar MLS #O6185554 Report a problem | ||
| 3/12/2024 | Pending sale | $725,000$294/sqft |
Source: Stellar MLS #O6185554 Report a problem | ||
| 3/8/2024 | Listed for sale | $725,000+74.7%$294/sqft |
Source: Stellar MLS #O6185554 Report a problem | ||
| 8/2/2019 | Listing removed | $414,900$169/sqft |
Source: Premier Sotheby's International Realty #O5771050 Report a problem | ||
| 6/15/2019 | Price change | $414,900-2.3%$169/sqft |
Source: Premier Sotheby's International Realty #O5771050 Report a problem | ||
| 3/20/2019 | Listed for sale | $424,500+21.3%$172/sqft |
Source: PREMIER SOTHEBYS INTL. REALTY #O5771050 Report a problem | ||
| 7/16/2015 | Sold | $350,000$142/sqft |
Source: Stellar MLS #O5354728 Report a problem | ||
| 6/26/2015 | Pending sale | $350,000$142/sqft |
Source: KELLER WILLIAMS CLASSIC REALTY #O5354728 Report a problem | ||
| 3/22/2015 | Listed for sale | $350,000+87.7%$142/sqft |
Source: Keller Williams Classic Realty #O5354728 Report a problem | ||
| 9/6/1994 | Sold | $186,500$76/sqft |
Source: Public Record Report a problem | ||
Public tax history
| Year | Property taxes | Tax assessment |
|---|---|---|
| 2025 | $3,605 -15% | $269,651 -25.3% |
| 2024 | $4,239 +2.6% | $360,902 +3% |
| 2023 | $4,132 +2.6% | $350,390 +3% |
| 2022 | $4,027 -9.8% | $340,184 +3% |
| 2021 | $4,467 +0.7% | $330,276 +1.4% |
| 2020 | $4,435 +0.8% | $325,716 +2.3% |
| 2019 | $4,399 | $318,393 +1.9% |
| 2018 | $4,399 +1% | $312,456 +2.1% |
| 2017 | $4,356 +0.5% | $306,029 +1.4% |
| 2016 | $4,335 -1.8% | $301,833 +30.5% |
| 2015 | $4,415 | $231,272 +0.8% |
| 2014 | $4,415 +45.9% | $229,437 +1.5% |
| 2013 | $3,027 +6.7% | $226,046 +1.7% |
| 2012 | $2,837 +1.2% | $222,267 +2% |
| 2011 | $2,802 +0.8% | $217,902 +1.5% |
| 2010 | $2,781 +3.8% | $214,682 +2.7% |
| 2009 | $2,678 +3.8% | $209,038 +0.1% |
| 2008 | $2,581 -1.7% | $208,829 +3% |
| 2007 | $2,625 -5.7% | $202,747 +2.5% |
| 2006 | $2,785 +1.7% | $197,802 +3% |
| 2005 | $2,737 +0.3% | $192,041 +3% |
| 2004 | $2,729 +0.8% | $186,448 +1.9% |
| 2003 | $2,708 +1.1% | $182,972 +2.4% |
| 2002 | $2,678 +3.9% | $178,684 +4.6% |
| 2000 | $2,577 | $170,748 |
Find assessor info on the county website
Neighborhood: 32765
Nearby homes
- $589,8004 bd2 ba2.2k sqft414 Seymoure Ct, Oviedo, FL 32765Off Market
- $639,0004 bd3 ba2.2k sqft419 Seymoure Ct, Oviedo, FL 32765Off Market
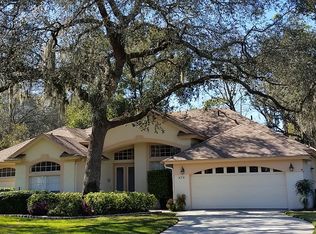
- $792,1004 bd3 ba4.5k sqft2039 Notwen Ln, Oviedo, FL 32765Off Market
- $685,7004 bd3 ba2.8k sqft410 Seymoure Ct, Oviedo, FL 32765Off Market
- $642,2004 bd3 ba2.3k sqft415 Seymoure Ct, Oviedo, FL 32765Off Market
- $682,3004 bd3 ba2.5k sqft411 Seymoure Ct, Oviedo, FL 32765Off Market
- $641,6004 bd3 ba2.5k sqft406 Seymoure Ct, Oviedo, FL 32765Off Market
- $611,4004 bd3 ba2.3k sqft412 Harley Ct, Oviedo, FL 32765Off Market
Nearby schools
GreatSchools rating
- 9/10Evans Elementary SchoolGrades: PK-5Distance: 1.2 mi
- 9/10Jackson Heights Middle SchoolGrades: 6-8Distance: 2.5 mi
- 8/10Oviedo High SchoolGrades: 9-12Distance: 2 mi
Get a cash offer in 3 minutes
Find out how much your home could sell for in as little as 3 minutes with a no-obligation cash offer.
Estimated market value
$715,300
Get a cash offer in 3 minutes
Find out how much your home could sell for in as little as 3 minutes with a no-obligation cash offer.
Estimated market value
$715,300
- Florida
- Seminole County
- Oviedo
- 32765
- 418 SEYMOURE COURT
Nearby cities
Nearby zip codes
Other Oviedo Topics
