🏡 Introducing the Monroe Model in Placid Bay Subd, a Lakeside Community Haven by Hamlet Homes 🌊 Welcome to your dream home in the serene lake community of Placid Bay Subdivision. The Monroe Model, crafted by renowned builders Hamlet Homes, embodies modern luxury and comfort. This exquisite home features a host of upscale amenities, including granite countertops, stainless steel appliances, and LVP flooring in the kitchen, bathrooms, and foyer. The chef's kitchen is a focal point, boasting a spacious pantry, ample cabinetry, and an island with an overhang, perfect for casual dining. Natural light floods the interior through expansive 6-foot windows and a sliding glass door leading to the rear deck, ideal for enjoying breathtaking lake views and outdoor gatherings. Upstairs, discover four bedrooms, including the luxurious primary suite. This retreat features a vaulted ceiling, a generous walk-in closet, and a spa-like bathroom with a tile soaking tub and a tiled walk-in shower adorned with a glass door. Customization options abound, allowing you to personalize your home with your preferred siding, shutters, flooring, cabinets, paint colors, and more, ensuring it reflects your unique style and taste. Beyond the confines of your home, Placid Bay Subdivision offers the beach town lifestyle with a golf cart-friendly community. Enjoy access to the clubhouse, picnic area, boat dock, and fishing pier, providing endless opportunities for recreation and relaxation. This home is to be built with a 7-8 month turnaround. Pictures and virtual tours are of previous homes built and may include some upgrades. Pricing is subject to change per material increases and decreases. Ask for a copy of the Hamlet Homes Brochure.
Sold for $374,900
$374,900
418 Shorewood Dr, Colonial Beach, VA 22443
4beds
2,100sqft
Single Family Residence
Built in 2024
10,018 Square Feet Lot
$384,200 Zestimate®
$179/sqft
$2,650 Estimated rent
Home value
$384,200
Estimated sales range
Not available
$2,650/mo
Zestimate® history
Owner options
List your home for rent
$2,650/mo
Rent Zestimate®
Find your next renter with Zillow Rental Manager. Plus, with online applications, you can quickly screen prospective tenants – for free.
$2,650/mo
Rent Zestimate®
Refinance and save
$2,228/mo
Est. payment
Refinancing to a lower rate could help reduce your monthly payments and save thousands over the life of the loan.
$2,228/mo
Est. payment
Explore your selling options
Work with a Zillow partner agent
Leverage their expertise and Zillow's premium Showcase listings to get your home seen by more buyers.
Get startedList with your own agent
Get your home in front of millions of buyers by listing it on Zillow.
Learn how to do itSell it yourself
Take full control of how buyers see your home on Zillow by listing For Sale by Owner (FSBO).
List your homeWhat's special
Zillow last checked:
Listing updated:
Listed by:
Amanda Wilkinson 540-207-4609,
Long & Foster Real Estate, Inc.,
Listing Team: Mandy's Team, Co-Listing Agent: Kayla Jackson 804-724-0736,
Long & Foster Real Estate, Inc.
Bought with:
Kelly Henson, 0225249824
United Real Estate Premier
Source: Bright MLS,MLS#: VAWE2004476
Facts & features
Interior
Bedrooms & bathrooms
- Bedrooms: 4
- Bathrooms: 3
- Full bathrooms: 2
- 1/2 bathrooms: 1
- Main level bathrooms: 1
Basement
- Area: 0
Heating
- Heat Pump, Electric
Cooling
- Central Air, Electric
Appliances
- Included: Microwave, ENERGY STAR Qualified Refrigerator, Oven/Range - Electric, Refrigerator, Stainless Steel Appliance(s), Water Heater, Electric Water Heater
- Laundry: Hookup, Main Level, Washer/Dryer Hookups Only
Features
- Ceiling Fan(s), Dining Area, Open Floorplan, Pantry, Primary Bath(s), Walk-In Closet(s), Dry Wall
- Flooring: Carpet, Luxury Vinyl
- Doors: ENERGY STAR Qualified Doors
- Windows: ENERGY STAR Qualified Windows
- Has basement: No
- Has fireplace: No
Interior area
- Total structure area: 2,540
- Total interior livable area: 2,100 sqft
- Finished area above ground: 2,100
- Finished area below ground: 0
Property
Parking
- Total spaces: 5
- Parking features: Garage Faces Front, Garage Door Opener, Gravel, Attached, Driveway
- Attached garage spaces: 2
- Uncovered spaces: 3
- Details: Garage Sqft: 440
Accessibility
- Accessibility features: None
Features
- Levels: Two
- Stories: 2
- Patio & porch: Porch, Deck
- Pool features: None
- Waterfront features: Fishing Allowed, Swimming Allowed, Lake
- Body of water: Lake Placid
Lot
- Size: 10,018 Square Feet
Details
- Additional structures: Above Grade, Below Grade
- Parcel number: 10C 5 2 36
- Zoning: R2
- Special conditions: Standard
Construction
Type & style
- Home type: SingleFamily
- Architectural style: Colonial
- Property subtype: Single Family Residence
Materials
- Concrete, Stick Built, Vinyl Siding
- Foundation: Crawl Space
- Roof: Architectural Shingle
Condition
- Excellent
- New construction: Yes
- Year built: 2024
Details
- Builder model: The Monroe
- Builder name: Hamlet Homes Corp
Utilities & green energy
- Electric: 200+ Amp Service
- Sewer: Public Sewer
- Water: Public
- Utilities for property: Underground Utilities, Broadband, Fiber Optic
Community & HOA
Community
- Security: Carbon Monoxide Detector(s), Main Entrance Lock, Smoke Detector(s)
- Subdivision: Placid Bay Estates
HOA
- Has HOA: No
Location
- Region: Colonial Beach
Financial & listing details
- Price per square foot: $179/sqft
- Tax assessed value: $8,000
- Annual tax amount: $49
- Date on market: 5/3/2023
- Listing agreement: Exclusive Right To Sell
- Listing terms: Cash,Contract,Conventional,FHA,Negotiable,USDA Loan,VA Loan,VHDA
- Inclusions: Builder Warranty = Builder 1 Year Warranty
- Ownership: Fee Simple
Price history
| Date | Event | Price |
|---|---|---|
| 12/1/2025 | Sold | $374,900-1.3%$179/sqft |
Source:  Bright MLS #VAWE2004476 Report a problem Bright MLS #VAWE2004476 Report a problem | ||
| 3/3/2025 | Pending sale | $379,900$181/sqft |
Source: Bright MLS #VAWE2004476 Report a problem | ||
| 4/22/2024 | Price change | $379,900+18.8%$181/sqft |
Source: Bright MLS #VAWE2004476 Report a problem | ||
| 5/4/2023 | Listed for sale | $319,900$152/sqft |
Source: Bright MLS #VAWE2004476 Report a problem | ||
Public tax history
Tax history is unavailable.
Neighborhood: 22443
Nearby homes
- $310,0003 bd2 ba1.3k sqft408 Shorewood Dr, Colonial Beach, VA 22443Sold

- $300,0003 bd2 ba1.1k sqft440 Shorewood Dr, Colonial Beach, VA 22443Sold
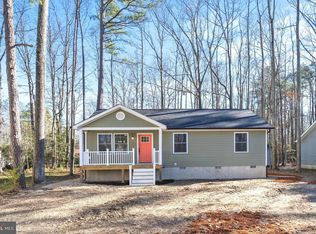
- $349,600-- bd-- ba-- sqft495 Shorewood Dr, Colonial Beach, VA 22443Off Market
- $356,0254 bd3 ba1.9k sqft427 Shorewood Dr, Colonial Beach, VA 22443Sold

- $300,0003 bd2 ba1.2k sqft392 Shorewood Dr, Colonial Beach, VA 22443Sold
- $293,4003 bd2 ba1.1k sqft450 Shorewood Dr, Colonial Beach, VA 22443Off Market
- $309,7003 bd2 ba1.2k sqft265 Wildwood Rd, Colonial Beach, VA 22443Sold
- $327,7003 bd2 ba1.5k sqft395 Shorewood Dr, Colonial Beach, VA 22443Off Market
Nearby schools
GreatSchools rating
- 6/10Washington District Elementary SchoolGrades: PK-5Distance: 1.6 mi
- 7/10Montross Middle SchoolGrades: 6-8Distance: 14.6 mi
- 4/10Washington & Lee High SchoolGrades: 9-12Distance: 11.9 mi
Schools provided by the listing agent
- Elementary: Washington Dist
- Middle: Montross
- High: Washington & Lee
- District: Westmoreland County Public Schools
Source: Bright MLS. This data may not be complete. We recommend contacting the local school district to confirm school assignments for this home.


Get pre-qualified for a loan
At Zillow Home Loans, we can pre-qualify you in as little as 5 minutes with no impact to your credit score.An equal housing lender. NMLS #10287.
Sell for more on Zillow
Get a Zillow Showcase℠ listing at no additional cost and you could sell for .
$384,200
2% more
+$7,684
With Zillow Showcase(estimated)
$391,884
- Virginia
- Westmoreland County
- Colonial Beach
- 22443
- 418 Shorewood Dr
Nearby cities
Nearby zip codes
Other Colonial Beach Topics
