Skip main navigation
Sold for $406,000
  • $406,000

    418 Smiley Ct, Winter Haven, FL 33884

    3beds
    2,054sqft
    Single Family Residence
    Built in 1995
    0.55 Acres Lot
    $401,400 Zestimate®
    $198/sqft
    $2,197 Estimated rent

    Home value

    $401,400

    $369,000 - $434,000

    $2,197/mo

    Zestimate® history
    Loading
    Loading...

    Owner options

    List your home for rent

    $2,197/mo

    Rent Zestimate®

    Find your next renter with Zillow Rental Manager. Plus, with online applications, you can quickly screen prospective tenants – for free.

    Learn more

    $2,197/mo

    Rent Zestimate®

    Refinance and save

    $2,719/mo

    Est. payment

    Refinancing to a lower rate could help reduce your monthly payments and save thousands over the life of the loan.

    See today's rates

    $2,719/mo

    Est. payment

    Explore your selling options

    Work with a Zillow partner agent

    Leverage their expertise and Zillow's premium Showcase listings to get your home seen by more buyers.

    Get started

    List with your own agent

    Get your home in front of millions of buyers by listing it on Zillow.

    Learn how to do it

    Sell it yourself

    Take full control of how buyers see your home on Zillow by listing For Sale by Owner (FSBO).

    List your home

    What's special

    Private lake accessQuiet cul-de-sacModern kitchenConvection microwave
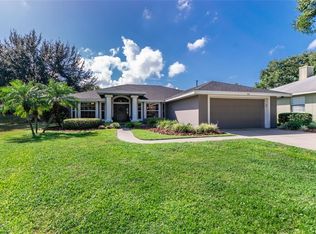
    Paradise awaits in this beautifully maintained home tucked away on a quiet cul-de-sac in the gated and desirable Lake Mariam community. Enjoy serene Florida living with low HOA fees, private lake access, and a dedicated boat slip on the pristine waters of Lake Mariam. Inside, the home features new flooring throughout (2023), including tile, carpet, and hardwoods, creating a warm and inviting atmosphere. The expansive living area is filled with natural light and offers peaceful, unobstructed views of the beautiful fully fenced backyard. The modern kitchen serves as the heart of the home and is equipped with brand-new stainless-steel appliances installed in 2023, including an oven, dishwasher, and convection microwave—ideal for both everyday living and entertaining. Additional upgrades include a brand-new roof (2023), and a fully fenced backyard (2024) providing privacy and an ideal space for pets and outdoor enjoyment. The sodded front and back yard are well maintained and feature an irrigation system connected to a private well, resulting in LOW MONTHLY WATER BILLS. The neighborhood offers a peaceful, quiet setting ideal for a high quality of life, surrounded by mature trees and green spaces that create a natural and inviting atmosphere. This safe, family-friendly gated community is known for its welcoming neighbors and strong sense of togetherness, where little ones can play freely and residents enjoy daily walks. This exceptional home seamlessly blends comfort, style, and convenience in a tranquil setting—schedule your private showing today. The boat ramp is private for residents only.

    Zillow last checked:

    Listing updated:

    Listed by:

    Beatriz Zuccaro 407-222-5345,

    ZUCCARO REALTY GROUP INC 407-222-5345,

    Blanca Frias Ramirez 407-781-7850,

    ZUCCARO REALTY GROUP INC

    Bought with:

    Amy Reynolds, 3156238

    LOCKHART & ASSOCIATES INC

    Source: Stellar MLS,MLS#: P4937583MLS LogoOriginating MLS: East Polk

    Facts & features

    Interior

    Bedrooms & bathrooms
    • Bedrooms: 3
    • Bathrooms: 2
    • Full bathrooms: 2
    Primary bedroom
    • Features: Ceiling Fan(s), Walk-In Closet(s)
    • Level: First
    • Area: 408 Square Feet
    • Dimensions: 24x17
    Bedroom 2
    • Features: Ceiling Fan(s), Built-in Closet
    • Level: First
    • Area: 224 Square Feet
    • Dimensions: 16x14
    Bedroom 3
    • Features: Built-in Closet
    • Level: First
    • Area: 221 Square Feet
    • Dimensions: 17x13
    Primary bathroom
    • Features: Walk-In Closet(s)
    • Level: First
    • Area: 147 Square Feet
    • Dimensions: 21x7
    Bathroom 1
    • Features: Tub With Shower
    • Level: First
    • Area: 90 Square Feet
    • Dimensions: 15x6
    Dining room
    • Level: First
    • Area: 255 Square Feet
    • Dimensions: 17x15
    Kitchen
    • Features: Kitchen Island, Storage Closet
    • Level: First
    • Area: 312 Square Feet
    • Dimensions: 24x13
    Laundry
    • Features: Multiple Shower Heads, Other
    • Level: First
    • Area: 80 Square Feet
    • Dimensions: 10x8
    Living room
    • Features: Ceiling Fan(s)
    • Level: First
    • Area: 520 Square Feet
    • Dimensions: 26x20
    Heating
    • Central
    Cooling
    • Central Air
    Appliances
    • Included: Dryer, Microwave, Range, Refrigerator, Washer
    • Laundry: Inside, Laundry Room
    Features
    • Ceiling Fan(s), Eating Space In Kitchen, Split Bedroom, Thermostat, Tray Ceiling(s)
    • Flooring: Carpet, Tile, Hardwood
    • Has fireplace: No
    Interior area
    • Total structure area: 3,007
    • Total interior livable area: 2,054 sqft

    Property

    Parking
    • Total spaces: 2
    • Parking features: Driveway, Off Street
    • Attached garage spaces: 2
    • Has uncovered spaces: Yes
    • Details: Garage Dimensions: 24x28
    Features
    • Levels: One
    • Stories: 1
    • Patio & porch: Rear Porch, Screened
    • Exterior features: Irrigation System, Private Mailbox
    • Fencing: Vinyl
    • Waterfront features: Lake Privileges
    • Body of water: LAKE MARIAM
    Lot
    • Size: 0.55 Acres
    • Features: Cul-De-Sac
    Details
    • Parcel number: 262835662931000320
    • Special conditions: None

    Construction

    Type & style
    • Home type: SingleFamily
    • Property subtype: Single Family Residence
    Materials
    • Block
    • Foundation: Slab
    • Roof: Shingle
    Condition
    • New construction: No
    • Year built: 1995

    Utilities & green energy

    • Sewer: Septic Tank
    • Water: Public, Well
    • Utilities for property: Public

    Community & HOA

    Community
    • Features: Private Boat Ramp, Gated Community - No Guard
    • Security: Gated Community, Smoke Detector(s)
    • Pet fee: $0 monthly
    • Subdivision: LAKE MARIAM HILLS REP
    HOA
    • Has HOA: Yes
    • Amenities included: Gated, Other
    • Services included: Private Road
    • HOA fee: $35 monthly
    • HOA name: Tom Ovalle
    • HOA phone: 863-412-1890
    Location
    • Region: Winter Haven

    Financial & listing details

    • Price per square foot: $198/sqft
    • Tax assessed value: $299,180
    • Annual tax amount: $4,704
    • Date on market: 1/22/2026
    • Cumulative days on market: 9 days
    • Listing terms: Cash,Conventional,FHA,VA Loan
    • Ownership: Fee Simple
    • Total actual rent: 0
    • Road surface type: Paved

    Price history

    DateEventPrice
    3/13/2026Sold$406,000-1.5%$198/sqft
    Source: Stellar MLS #P4937583 Report a problem
    2/5/2026Pending sale$412,000$201/sqft
    Source: Stellar MLS #P4937583 Report a problem
    1/22/2026Listed for sale$412,000+7%$201/sqft
    Source: Stellar MLS #P4937583 Report a problem
    4/26/2024Sold$385,000+1.3%$187/sqft
    Source: Stellar MLS #S5100747 Report a problem
    3/28/2024Pending sale$380,000$185/sqft
    Source: Stellar MLS #S5100747 Report a problem
    3/28/2024Listed for sale$380,000$185/sqft
    Source: Stellar MLS #S5100747 Report a problem
    3/28/2024Pending sale$380,000$185/sqft
    Source: Stellar MLS #S5100747 Report a problem
    3/13/2024Price change$380,000-7.3%$185/sqft
    Source: Stellar MLS #S5100747 Report a problem
    3/6/2024Listed for sale$410,000+13.9%$200/sqft
    Source: Stellar MLS #S5100747 Report a problem
    6/8/2023Sold$360,000$175/sqft
    Source: Public Record Report a problem
    5/19/2023Pending sale$360,000$175/sqft
    Source: Stellar MLS #P4925116 Report a problem
    3/28/2023Listed for sale$360,000$175/sqft
    Source: Stellar MLS #P4925116 Report a problem

    Public tax history

    YearProperty taxesTax assessment
    2025$3,965 +17.8%$299,180 +2%
    2024$3,367 -11.3%$293,383 +4.2%
    2023$3,797 +179.2%$281,515 +94.5%
    2022$1,360 +0.1%$144,738 +3%
    2021$1,359 +1.1%$140,522 +1.4%
    2020$1,343 +0.5%$138,582 +2.3%
    2019$1,337 -23.1%$135,466 +1.9%
    2018$1,739 +2.5%$132,940 +2.1%
    2017$1,697 +33.8%$130,206 +2.1%
    2016$1,269 -1.7%$127,528 +0.7%
    2015$1,290 -16%$126,642 +0.8%
    2014$1,537 +19.8%$125,637 +1.5%
    2013$1,283 -13.4%$123,780 -9.3%
    2012$1,480 -6.4%$136,401 -3.7%
    2011$1,582 +0.5%$141,627 +1.5%
    2010$1,574 -0.8%$139,534 +2.7%
    2009$1,586 +6.8%$135,866 +0.1%
    2008$1,486 $135,730
    2007-- --
    2006$1,774 --
    2005-- --
    2004$1,554 -0.6%--
    2003$1,564 -1.2%$121,777 +4.9%
    2002$1,583 +2.1%$116,136 +1.6%
    2001$1,551 $114,307
    Find assessor info on the county website

    Neighborhood: Cypress Gardens

    Nearby schools

    GreatSchools rating
    Schools provided by the listing agent
    • Elementary: Elbert Elem
    • Middle: Denison Middle
    • High: Winter Haven Senior

    Source: Stellar MLS. This data may not be complete. We recommend contacting the local school district to confirm school assignments for this home.

    Get a cash offer in 3 minutes
    Find out how much your home could sell for in as little as 3 minutes with a no-obligation cash offer.
    Estimated market value
    $401,400
    Get a cash offer in 3 minutes
    Find out how much your home could sell for in as little as 3 minutes with a no-obligation cash offer.
    Estimated market value
    $401,400