Buy a piece of Old Florida! Nestled in a quiet cul-de-sac, this 3/2 - one story, split bedroom plan lakeside haven offers sweeping views of Lake Whistler that are unique and panoramic. As you step inside this home, you'll be greeted by a spacious foyer and a cozy living space featuring a rustic stone wood-burning fireplace and charming exposed beam ceilings – perfect for cozying up! The open kitchen has a convenient island, stainless appliances, and offers a welcoming eat-in area. For more formal occasions, a separate dining area awaits. Outside, a sprawling 10x40 porch stretches along the back of the home, providing the ultimate spot to savor morning coffee or evening enjoyment while taking in the tranquil lake scenery. With your very own private dock, you'll have easy access to the water, offering opportunities for boating, fishing, or simply basking in the serene surroundings. Additionally, owning a private island nestled between the lake and cove adds an extra layer of charm and exclusivity to this already unique lakeside property. Surrounded by majestic oak trees and swaying palms, and situated on an oversized lot, there's ample space for outdoor enjoyment and potential expansion. Recent updates including the roof (2018), paint (2018), and HVAC system (2021) ensure both comfort and peace of mind. Plus, with all appliances – including stainless steel ones – staying, you can move in with and start living the lakefront lifestyle you've always dreamed of, as is or make upgrades to this property that is bursting with potential. This home offers the perfect canvas to create lasting memories and an opportunity to truly make it your own.
Sold for $385,000
$385,000
418 SOMERSET DRIVE, AUBURNDALE, FL 33823
3beds
1,836sqft
Single Family Residence
Built in 1984
0.93 Acres Lot
$426,600 Zestimate®
$210/sqft
$2,078 Estimated rent
Home value
$426,600
$397,000 - $456,000
$2,078/mo
Zestimate® history
Owner options
List your home for rent
$2,078/mo
Rent Zestimate®
Find your next renter with Zillow Rental Manager. Plus, with online applications, you can quickly screen prospective tenants – for free.
$2,078/mo
Rent Zestimate®
Refinance and save
$2,572/mo
Est. payment
Refinancing to a lower rate could help reduce your monthly payments and save thousands over the life of the loan.
$2,572/mo
Est. payment
Explore your selling options
Work with a Zillow partner agent
Leverage their expertise and Zillow's premium Showcase listings to get your home seen by more buyers.
Get startedList with your own agent
Get your home in front of millions of buyers by listing it on Zillow.
Learn how to do itSell it yourself
Take full control of how buyers see your home on Zillow by listing For Sale by Owner (FSBO).
List your homeWhat's special
Hvac systemConvenient islandAmple spaceOversized lotOpen kitchenSeparate dining areaSpacious foyer
Zillow last checked:
Listing updated:
Listed by:
Jay Myers 863-412-7919,
CENTURY 21 MYERS REALTY 863-875-5656,
Karen Myers 863-651-4636,
CENTURY 21 MYERS REALTY
Bought with:
Eric Chastain, 3463318
THE STONES REAL ESTATE FIRM
Source: Stellar MLS,MLS#: P4929367 Originating MLS: East Polk
Originating MLS: East Polk
Facts & features
Interior
Bedrooms & bathrooms
- Bedrooms: 3
- Bathrooms: 2
- Full bathrooms: 2
Primary bedroom
- Features: Walk-In Closet(s)
- Level: First
- Dimensions: 17x12
Primary bathroom
- Level: First
- Dimensions: 9.6x10
Bathroom 2
- Level: First
- Dimensions: 14x11
Bathroom 3
- Level: First
- Dimensions: 13x11
Dining room
- Level: First
- Dimensions: 12.7x9.3
Foyer
- Level: First
- Dimensions: 15x4
Kitchen
- Level: First
- Dimensions: 20x12
Laundry
- Level: First
- Dimensions: 8x15
Living room
- Level: First
- Dimensions: 18x19.5
Heating
- Central
Cooling
- Central Air
Appliances
- Included: Dishwasher, Disposal, Dryer, Electric Water Heater, Microwave, Range, Refrigerator, Washer
- Laundry: Inside
Features
- Ceiling Fan(s), Split Bedroom, Wet Bar
- Flooring: Carpet, Laminate, Tile
- Has fireplace: Yes
Interior area
- Total structure area: 2,931
- Total interior livable area: 1,836 sqft
Property
Parking
- Total spaces: 2
- Parking features: Garage - Attached
- Attached garage spaces: 2
Features
- Levels: One
- Stories: 1
- Exterior features: Private Mailbox
- Has view: Yes
- View description: Lake
- Has water view: Yes
- Water view: Lake
- Waterfront features: Lake Privileges, Skiing Allowed
- Body of water: LAKE WHISTLER
Lot
- Size: 0.93 Acres
Details
- Parcel number: 252733302140001002
- Special conditions: None
Construction
Type & style
- Home type: SingleFamily
- Property subtype: Single Family Residence
Materials
- Block
- Foundation: Slab
- Roof: Shingle
Condition
- New construction: No
- Year built: 1984
Utilities & green energy
- Sewer: Septic Tank
- Water: Public
- Utilities for property: BB/HS Internet Available, Cable Available, Fiber Optics, Fire Hydrant, Phone Available
Community & HOA
Community
- Pet fee: $0 monthly
- Subdivision: SOMERSET SUB
HOA
- Has HOA: No
Location
- Region: Auburndale
Financial & listing details
- Price per square foot: $210/sqft
- Tax assessed value: $295,730
- Annual tax amount: $1,837
- Date on market: 3/8/2024
- Cumulative days on market: 17 days
- Listing terms: Cash,Conventional,FHA,VA Loan
- Ownership: Fee Simple
- Total actual rent: 0
- Road surface type: Paved
Price history
| Date | Event | Price |
|---|---|---|
| 4/29/2024 | Sold | $385,000-9.2%$210/sqft |
Source:  Stellar MLS #P4929367 Report a problem Stellar MLS #P4929367 Report a problem | ||
| 3/25/2024 | Pending sale | $423,900$231/sqft |
Source: Stellar MLS #P4929367 Report a problem | ||
| 3/8/2024 | Listed for sale | $423,900+214%$231/sqft |
Source: Stellar MLS #P4929367 Report a problem | ||
| 9/3/1993 | Sold | $135,000$74/sqft |
Source: Public Record Report a problem | ||
Public tax history
| Year | Property taxes | Tax assessment |
|---|---|---|
| 2025 | $4,838 +155.4% | $295,730 +81.9% |
| 2024 | $1,894 +3.1% | $162,606 +3% |
| 2023 | $1,838 -0.8% | $157,870 +3% |
| 2022 | $1,853 +0.7% | $153,272 +3% |
| 2021 | $1,840 +0.7% | $148,808 +1.4% |
| 2020 | $1,827 +0.8% | $146,753 +2.3% |
| 2019 | $1,813 | $143,454 +1.9% |
| 2018 | $1,813 +1.5% | $140,779 +2.1% |
| 2017 | $1,786 +4.1% | $137,883 +2.1% |
| 2016 | $1,716 -1.3% | $135,047 +0.7% |
| 2015 | $1,739 +4.5% | $134,108 +0.8% |
| 2014 | $1,664 -4% | $133,044 +1.5% |
| 2013 | $1,734 +2.8% | $131,078 +1.7% |
| 2012 | $1,688 -17.6% | $128,887 -13.4% |
| 2011 | $2,048 -4.5% | $148,904 -2.2% |
| 2010 | $2,144 -0.3% | $152,209 +2.7% |
| 2009 | $2,150 +7.8% | $148,207 +0.1% |
| 2008 | $1,995 | $148,059 |
| 2007 | -- | -- |
| 2006 | $2,464 | -- |
| 2005 | -- | -- |
| 2004 | $2,270 +3.3% | -- |
| 2003 | $2,197 +1% | $129,725 +2.4% |
| 2002 | $2,175 +2% | $126,685 +1.6% |
| 2001 | $2,132 | $124,690 |
Find assessor info on the county website
Neighborhood: 33823
Nearby homes
- $360,7003 bd2 ba1.8k sqft416 Somerset Dr, Auburndale, FL 33823Off Market
- $210,4004 bd2 ba1.9k sqft416 Somerset Dr, Auburndale, FL 33823Off Market
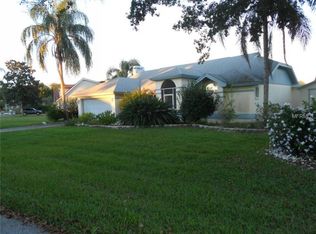
- $386,8003 bd3 ba1.8k sqft420 Somerset Dr, Auburndale, FL 33823Off Market

- $637,9003 bd3 ba4.8k sqft540 Somerset Dr, Auburndale, FL 33823Off Market

- $362,7004 bd2 ba1.8k sqft438 Somerset Dr, Auburndale, FL 33823Off Market
- $461,0003 bd3 ba3.4k sqft414 Somerset Dr, Auburndale, FL 33823Off Market
- $394,0003 bd2 ba1.6k sqft422 Somerset Dr, Auburndale, FL 33823Off Market
- $435,4003 bd2 ba1.9k sqft542 Somerset Dr, Auburndale, FL 33823Off Market
Nearby schools
GreatSchools rating
- 2/10Lena Vista Elementary SchoolGrades: PK-5Distance: 1.4 mi
- 3/10Jere L. Stambaugh Middle SchoolGrades: 6-8Distance: 2.1 mi
- 3/10Auburndale Senior High SchoolGrades: PK,9-12Distance: 2.2 mi
Get a cash offer in 3 minutes
Find out how much your home could sell for in as little as 3 minutes with a no-obligation cash offer.
Estimated market value
$426,600
Get a cash offer in 3 minutes
Find out how much your home could sell for in as little as 3 minutes with a no-obligation cash offer.
Estimated market value
$426,600
- Florida
- Polk County
- Auburndale
- 33823
- 418 SOMERSET DRIVE
Nearby cities
Nearby zip codes
Other Auburndale Topics
