Skip main navigation
Sold for $845,000
  • $845,000

    418 Sorrel Way, Niceville, FL 32578

    4beds
    2,546sqft
    Single Family Residence
    Built in 2026
    8,276 Square Feet Lot
    $845,400 Zestimate®
    $332/sqft
    $3,436 Estimated rent

    Home value

    $845,400

    $786,000 - $905,000

    $3,436/mo

    Zestimate® history
    Loading
    Loading...

    Owner options

    List your home for rent

    $3,436/mo

    Rent Zestimate®

    Find your next renter with Zillow Rental Manager. Plus, with online applications, you can quickly screen prospective tenants – for free.

    Learn more

    $3,436/mo

    Rent Zestimate®

    Refinance and save

    $5,358/mo

    Est. payment

    Refinancing to a lower rate could help reduce your monthly payments and save thousands over the life of the loan.

    See today's rates

    $5,358/mo

    Est. payment

    Explore your selling options

    Work with a Zillow partner agent

    Leverage their expertise and Zillow's premium Showcase listings to get your home seen by more buyers.

    Get started

    List with your own agent

    Get your home in front of millions of buyers by listing it on Zillow.

    Learn how to do it

    Sell it yourself

    Take full control of how buyers see your home on Zillow by listing For Sale by Owner (FSBO).

    List your home

    What's special

    Single-story homeEnhanced privacyDedicated mudroomHigh-end finishes throughoutWell-designed open floor planSpacious walk-in pantryThoughtfully designed green spaces
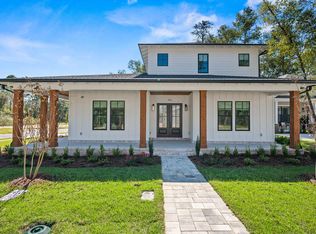
    Welcome to Deer Moss Creek Phase 11--where thoughtful design meets modern comfort in this nearly completed, single-story home offering 2,546 square feet of beautifully crafted living space with 4 bedrooms and 3.5 baths. Ideally situated backing to a tranquil common area instead of another residence, this homesite offers enhanced privacy and a more open, natural setting--an increasingly rare find in new construction communities. Inside, you'll find a well-designed open floor plan enhanced by high-end finishes throughout. The heart of the home features a stunning... ...oversized kitchen island with storage on all four sides--perfect for entertaining, meal prep, and everyday living. A spacious walk-in pantry and dedicated mudroom add both function and convenience. Designer touches like shiplap accents throughout the home create warmth and character, while the single-level layout offers ease of living for all stages of life. With construction nearing completion, this is a fantastic opportunity to own a brand-new home in one of Niceville's most sought-after communities. Located in the highly desirable Deer Moss Creek master-planned community, residents enjoy thoughtfully designed green spaces, walking trails, parks, and a true neighborhood feel that blends nature with modern living. Buyer to verify all dimensions.

    Zillow last checked:

    Listing updated:

    Listed by:

    Crystal M Tingle 850-218-4618,

    Ruckel Properties Inc

    Bought with:

    Yeska Sand, 3226414

    Ruckel Properties Inc

    Source: ECAOR,MLS#: 999171MLS Logo

    Facts & features

    Interior

    Bedrooms & bathrooms
    • Bedrooms: 4
    • Bathrooms: 4
    • Full bathrooms: 3
    • 1/2 bathrooms: 1
    Primary bedroom
    • Level: First
    • Area: 279.84 Square Feet
    • Dimensions: 15.9 x 17.6
    Bedroom
    • Level: First
    • Area: 146.72 Square Feet
    • Dimensions: 11.2 x 13.1
    Bedroom
    • Level: First
    • Area: 145.6 Square Feet
    • Dimensions: 11.2 x 13
    Bedroom
    • Level: First
    • Area: 137.5 Square Feet
    • Dimensions: 12.5 x 11
    Dining area
    • Level: First
    • Area: 142.21 Square Feet
    • Dimensions: 11.11 x 12.8
    Garage
    • Level: First
    • Area: 496.09 Square Feet
    • Dimensions: 21.11 x 23.5
    Kitchen
    • Level: First
    • Area: 240.3 Square Feet
    • Dimensions: 13.5 x 17.8
    Living room
    • Level: First
    • Area: 431.66 Square Feet
    • Dimensions: 19.1 x 22.6
    Heating
    • Central, Natural Gas
    Cooling
    • Ceiling Fan(s)
    Appliances
    • Included: Dishwasher, Disposal, Microwave, Range Hood, Refrigerator, Tankless Water Heater
    Features
    • Crown Molding, Kitchen Island, Pantry, Shelving, Split Bedroom, Woodwork Painted
    • Flooring: Vinyl
    • Windows: Double Pane Windows
    • Common walls with other units/homes: No Common Walls
    Interior area
    • Total structure area: 2,546
    • Total interior livable area: 2,546 sqft

    Property

    Parking
    • Total spaces: 2
    • Parking features: Garage Door Opener, Garage
    • Attached garage spaces: 2
    Features
    • Stories: 1
    • Patio & porch: Covered
    • Exterior features: Sprinkler System, Rain Gutters
    Lot
    • Size: 8,276 Square Feet
    • Dimensions: 135 x 60
    • Features: Covenants, Curb & Gutter, Level, Restrictions, Sidewalk, Storm Sewer
    Details
    • Parcel number: 111S22600000000620
    • Zoning description: Resid Single Family

    Construction

    Type & style
    • Home type: SingleFamily
    • Architectural style: Other
    • Property subtype: Single Family Residence
    Materials
    • Frame, Siding Brick Some, Siding CmntFbrHrdBrd
    • Foundation: Slab
    • Roof: Shingle
    Condition
    • Under Construction
    • New construction: No
    • Year built: 2026

    Utilities & green energy

    • Water: Public

    Community & HOA

    Community
    • Features: BBQ Pit/Grill, Community Room, Pavillion/Gazebo, Picnic Area, Playground, Pool, TV Cable
    • Security: Smoke Detector(s)
    • Subdivision: Deer Moss Creek
    HOA
    • Has HOA: Yes
    • Services included: Management, Recreational Faclty
    Location
    • Region: Niceville

    Financial & listing details

    • Price per square foot: $332/sqft
    • Tax assessed value: $2,938
    • Annual tax amount: $559
    • Date on market: 3/28/2026
    • Road surface type: Paved

    Price history

    DateEventPrice
    5/22/2026Sold$845,000+0.7%$332/sqft
    Source: ECAOR #999171 Report a problem
    4/13/2026Pending sale$839,000$330/sqft
    Source: ECAOR #999171 Report a problem
    3/28/2026Listed for sale$839,000+582.1%$330/sqft
    Source: ECAOR #999171 Report a problem
    8/22/2025Sold$123,000$48/sqft
    Source: ECAOR #957195 Report a problem
    6/26/2025Pending sale$123,000$48/sqft
    Source: ECAOR #957195 Report a problem
    8/17/2024Listed for sale$123,000$48/sqft
    Source: ECAOR #957195 Report a problem

    Public tax history

    YearProperty taxesTax assessment
    2024$39 $2,938
    Find assessor info on the county website

    Neighborhood: 32578

    Nearby schools

    GreatSchools rating
    Schools provided by the listing agent
    • Elementary: Plew
    • Middle: Ruckel
    • High: Niceville

    Source: ECAOR. This data may not be complete. We recommend contacting the local school district to confirm school assignments for this home.

    Get pre-qualified for a loan
    At Zillow Home Loans, we can pre-qualify you in as little as 5 minutes with no impact to your credit score.

    An equal housing lender. NMLS #10287.

    Sell for more on Zillow
    Get a Zillow Showcase℠ listing at no additional cost and you could sell for .
    $845,400
    2% more
    +$16,908
    With Zillow Showcase(estimated)
    $862,308