Skip main navigation
Closed
  • $720,900

    418 W Sparrow WAY, Grafton, WI 53024

    4beds
    2,215sqft
    Single Family Residence
    Built in 2025
    0.32 Acres Lot
    $665,200 Zestimate®
    $325/sqft
    $4,215 Estimated rent

    Home value

    $665,200

    $632,000 - $698,000

    $4,215/mo

    Zestimate® history
    Loading
    Loading...

    Owner options

    List your home for rent

    $4,215/mo

    Rent Zestimate®

    Find your next renter with Zillow Rental Manager. Plus, with online applications, you can quickly screen prospective tenants – for free.

    Learn more

    $4,215/mo

    Rent Zestimate®

    Refinance and save

    $4,442/mo

    Est. payment

    Refinancing to a lower rate could help reduce your monthly payments and save thousands over the life of the loan.

    See today's rates

    $4,442/mo

    Est. payment

    Explore your selling options

    Work with a Zillow partner agent

    Leverage their expertise and Zillow's premium Showcase listings to get your home seen by more buyers.

    Get started

    List with your own agent

    Get your home in front of millions of buyers by listing it on Zillow.

    Learn how to do it

    Sell it yourself

    Take full control of how buyers see your home on Zillow by listing For Sale by Owner (FSBO).

    List your home

    What's special

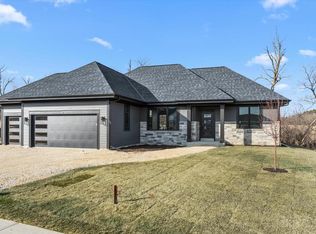
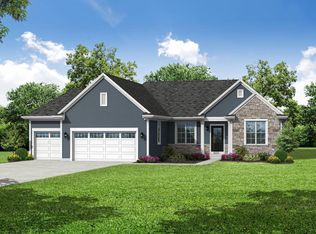
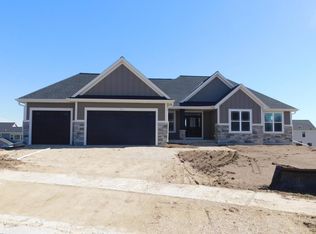
    **NOW INCLUDES Driveway and landscaping** The Arielle, Plan 2215 is a spacious and simplified home that offers everything you need for comfortable living. The open floor plan allows you to easily move between the gathering room, dining room, and kitchen, while the walk-in pantry and prep island make it easy to prepare meals. The multi-use home office is perfect for working from home or studying, and the powder room and mudroom are convenient for guests and everyday use. The three secondary bedrooms and hall bath offer plenty of privacy for everyone, and the large primary bedroom with walk-in closet and attached bathroom is the perfect place to relax and unwind.

    Zillow last checked:

    Listing updated:

    Listed by:

    Kiara Grush 262-844-6517,

    Bielinski Homes, Inc.

    Bought with:

    Josh Pierringer

    Source: WIREX MLS,MLS#: 1937064MLS LogoOriginating MLS: Metro MLS

    Facts & features

    Interior

    Bedrooms & bathrooms
    • Bedrooms: 4
    • Bathrooms: 3
    • Full bathrooms: 2
    • 1/2 bathrooms: 1
    Primary bedroom
    • Level: Upper
    • Area: 208
    • Dimensions: 13 x 16
    Bedroom 2
    • Level: Upper
    • Area: 143
    • Dimensions: 11 x 13
    Bedroom 3
    • Level: Upper
    • Area: 143
    • Dimensions: 11 x 13
    Bedroom 4
    • Level: Upper
    • Area: 121
    • Dimensions: 11 x 11
    Bathroom
    • Features: Stubbed For Bathroom on Lower
    Dining room
    • Level: Main
    • Area: 135
    • Dimensions: 9 x 15
    Kitchen
    • Level: Main
    • Area: 180
    • Dimensions: 12 x 15
    Living room
    • Level: Main
    • Area: 255
    • Dimensions: 17 x 15
    Heating
    • Natural Gas, Forced Air
    Cooling
    • Central Air
    Appliances
    • Included: Dishwasher, Disposal, Microwave, Oven, Range, Refrigerator
    Features
    • Basement: 8'+ Ceiling,Concrete,Radon Mitigation System
    Interior area
    • Total structure area: 2,215
    • Total interior livable area: 2,215 sqft

    Property

    Parking
    • Total spaces: 3
    • Parking features: Garage Door Opener, Attached, 3 Car
    • Attached garage spaces: 3
    Features
    • Levels: Two
    • Stories: 2
    Lot
    • Size: 0.32 Acres
    Details
    • Parcel number: 102600054000
    • Zoning: Residential

    Construction

    Type & style
    • Home type: SingleFamily
    • Architectural style: Farmhouse/National Folk
    • Property subtype: Single Family Residence
    Materials
    • Aluminum Trim, Stone, Brick/Stone, Vinyl Siding
    Condition
    • 0-5 Years,New Construction
    • New construction: No
    • Year built: 2025

    Utilities & green energy

    • Sewer: Public Sewer
    • Water: Public

    Community & neighborhood

    Location
    • Region: Grafton
    • Municipality: Grafton

    Price history

    DateEventPrice
    4/24/2026Sold$720,900$325/sqft
    Source: WIREX MLS #1937064 Report a problem
    3/26/2026Contingent$720,900$325/sqft
    Source: WIREX MLS #1937064 Report a problem
    3/22/2026Price change$720,900+0.1%$325/sqft
    Source: WIREX MLS #1937064 Report a problem
    9/28/2025Listed for sale$719,900$325/sqft
    Source: WIREX MLS #1937064 Report a problem

    Public tax history

    Tax history is unavailable.

    Neighborhood: 53024

    Nearby schools

    GreatSchools rating
    Schools provided by the listing agent
    • Middle: John Long
    • High: Grafton
    • District: Grafton

    Source: WIREX MLS. This data may not be complete. We recommend contacting the local school district to confirm school assignments for this home.

    Get pre-qualified for a loan
    At Zillow Home Loans, we can pre-qualify you in as little as 5 minutes with no impact to your credit score.

    An equal housing lender. NMLS #10287.