Welcome to 418 Springhill Point in the desirable Farmington Station subdivision of Brandon! This charming 3-bedroom, 2-bath home offers 1,299 square feet of well-designed living space featuring a popular split-bedroom floor plan for added privacy. The spacious living area flows seamlessly into the kitchen and dining space, creating a comfortable setting for everyday living and entertaining. The primary suite is tucked away from the secondary bedrooms and includes a private bath and ample closet space. Conveniently located near shopping, dining, schools, and all that Brandon has to offer, this home is the perfect blend of comfort, functionality, and location. Don't miss your opportunity to make it yours!
Closed
Price Unknown
418 Springhill Xing, Brandon, MS 39047
3beds
1,314sqft
Residential, Single Family Residence
Built in 2009
0.25 Acres Lot
$255,000 Zestimate®
$--/sqft
$1,993 Estimated rent
Home value
$255,000
$240,000 - $270,000
$1,993/mo
Zestimate® history
Owner options
List your home for rent
$1,993/mo
Rent Zestimate®
Find your next renter with Zillow Rental Manager. Plus, with online applications, you can quickly screen prospective tenants – for free.
$1,993/mo
Rent Zestimate®
Refinance and save
$175/mo
Est. payment
Refinancing to a lower rate could help reduce your monthly payments and save thousands over the life of the loan.
$175/mo
Est. payment
Explore your selling options
Work with a Zillow partner agent
Leverage their expertise and Zillow's premium Showcase listings to get your home seen by more buyers.
Get startedList with your own agent
Get your home in front of millions of buyers by listing it on Zillow.
Learn how to do itSell it yourself
Take full control of how buyers see your home on Zillow by listing For Sale by Owner (FSBO).
List your homeWhat's special
Ample closet space
Zillow last checked:
Listing updated:
Listed by:
Tinsley Mitchell 601-940-3967,
Taylor Realty Group, LLC
Bought with:
Grace Pilgrim, S55261
NextHome Realty Experience
Source: MLS United,MLS#: 4153456
Facts & features
Interior
Bedrooms & bathrooms
- Bedrooms: 3
- Bathrooms: 2
- Full bathrooms: 2
Heating
- Central, Fireplace(s), Natural Gas
Cooling
- Attic Fan, Ceiling Fan(s), Central Air, Electric, Gas
Appliances
- Included: Cooktop, Dishwasher, Disposal, Electric Water Heater, Free-Standing Electric Oven, Microwave, Oven, Refrigerator
- Laundry: Electric Dryer Hookup, Laundry Room, Washer Hookup
Features
- Ceiling Fan(s), Tile Counters, Walk-In Closet(s)
- Flooring: Carpet, Ceramic Tile, Hardwood, Tile
- Doors: Dead Bolt Lock(s)
- Windows: Blinds, Double Pane Windows, Screens, Shutters
- Has fireplace: Yes
- Fireplace features: Living Room
Interior area
- Total structure area: 1,314
- Total interior livable area: 1,314 sqft
Property
Parking
- Total spaces: 2
- Parking features: Concrete, Garage Door Opener
- Garage spaces: 2
Features
- Levels: One
- Stories: 1
- Exterior features: Private Yard
- Fencing: Back Yard,Privacy
Lot
- Size: 0.25 Acres
- Features: City Lot
Details
- Parcel number: G11q000010 03520
Construction
Type & style
- Home type: SingleFamily
- Architectural style: Traditional
- Property subtype: Residential, Single Family Residence
Materials
- Brick
- Foundation: Slab
- Roof: Asphalt
Condition
- Move In Ready
- New construction: No
- Year built: 2009
Utilities & green energy
- Sewer: Public Sewer
- Water: Public
- Utilities for property: Cable Available, Electricity Available, Phone Available, Water Available
Community & HOA
Community
- Features: Sidewalks, Street Lights
- Security: Security System, Smoke Detector(s)
- Subdivision: Farmington Station
HOA
- Has HOA: Yes
- Services included: Other
- HOA fee: $175 annually
Location
- Region: Brandon
Financial & listing details
- Annual tax amount: $1,412
- Date on market: 8/23/2026
- Electric utility on property: Yes
Price history
| Date | Event | Price |
|---|---|---|
| 10/16/2026 | Sold | -- |
Source: MLS United #4153456 Report a problem | ||
| 8/23/2026 | Pending sale | $249,000$189/sqft |
Source: MLS United #4153456 Report a problem | ||
| 8/8/2026 | Listing removed | $249,000$189/sqft |
Source: MLS United #4153456 Report a problem | ||
| 7/7/2026 | Listed for sale | $249,000$189/sqft |
Source: MLS United #4153456 Report a problem | ||
| 6/23/2026 | Pending sale | $249,000$189/sqft |
Source: MLS United #4153456 Report a problem | ||
| 6/20/2026 | Listed for sale | $249,000+10.7%$189/sqft |
Source: MLS United #4153456 Report a problem | ||
| 8/12/2022 | Sold | -- |
Source: MLS United #4023138 Report a problem | ||
| 7/13/2022 | Pending sale | $225,000$171/sqft |
Source: MLS United #4023138 Report a problem | ||
| 7/12/2022 | Listed for sale | $225,000$171/sqft |
Source: MLS United #4023138 Report a problem | ||
Public tax history
Tax history is unavailable.
Neighborhood: 39047
Nearby homes
- $240,7003 bd2 ba1.3k sqft418 Spring Hill Point, Brandon, MS 39047Off Market
- $246,3003 bd2 ba1.3k sqft416 Spring Hill Point, Brandon, MS 39047Off Market
- $--3 bd2 ba1.3k sqft420 Spring Hill Point, Brandon, MS 39047Sold
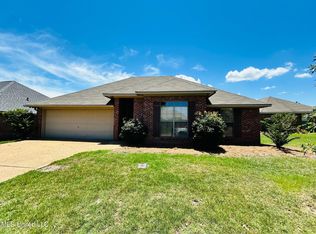
- $244,6003 bd2 ba1.3k sqft446 Spring Hill Point, Brandon, MS 39047Off Market
- $274,1003 bd2 ba1.6k sqft448 Spring Hill Point, Brandon, MS 39047Off Market
- $258,4003 bd2 ba1.5k sqft419 Spring Hill Pt, Brandon, MS 39047Off Market
- $257,4003 bd-- ba1.3k sqft416 Spring Hill Pt, Brandon, MS 39047Off Market
- $252,9003 bd2 ba1.4k sqft422 Spring Hill Point, Brandon, MS 39047Off Market
Nearby schools
GreatSchools rating
- 7/10Flowood Elementary SchoolGrades: PK-5Distance: 1.7 mi
- 7/10Northwest Rankin Middle SchoolGrades: 6-8Distance: 2.5 mi
- 8/10Northwest Rankin High SchoolGrades: 9-12Distance: 2.5 mi
Schools provided by the listing agent
- Elementary: Flowood
- Middle: Northwest Rankin Middle
- High: Northwest Rankin
Source: MLS United. This data may not be complete. We recommend contacting the local school district to confirm school assignments for this home.
- Mississippi
- Rankin County
- Brandon
- 39047
- 418 Springhill Xing
