Welcome Home! Step into a bright and inviting open-concept living space where the spacious family room flows seamlessly into the dining area — creating the perfect setting for entertaining, family game nights, celebrations, and everyday living. The cheerful kitchen offers an airy layout with plenty of space to gather and connect. Just off the kitchen, step outside onto the spacious deck — ideal for relaxing summer evenings, outdoor dining, and entertaining guests. The flat, usable backyard provides plenty of room for play, pets, or future outdoor enjoyment. Downstairs, you’ll find a large finished flex space ready to become your second entertainment area, game room, home gym, office, or whatever fits your lifestyle best. Upstairs features three spacious bedrooms, including a nicely designed primary suite with a comfortable and functional layout. This home has been lovingly maintained and beautifully cared for, making it truly move-in ready with no work required. Recent updates include:
• Updated downstairs flooring (2024)
• HVAC replaced (2019)
• Brand new roof (2026) •Kitchen counter tops 2023
Sold for $330,500
$330,500
418 State St, East Greenville, PA 18041
3beds
1,798sqft
Townhouse
Built in 2001
5,623 Square Feet Lot
$330,700 Zestimate®
$184/sqft
$2,129 Estimated rent
Home value
$330,700
$311,000 - $351,000
$2,129/mo
Zestimate® history
Owner options
List your home for rent
$2,129/mo
Rent Zestimate®
Find your next renter with Zillow Rental Manager. Plus, with online applications, you can quickly screen prospective tenants – for free.
$2,129/mo
Rent Zestimate®
Refinance and save
$2,162/mo
Est. payment
Refinancing to a lower rate could help reduce your monthly payments and save thousands over the life of the loan.
$2,162/mo
Est. payment
Explore your selling options
Work with a Zillow partner agent
Leverage their expertise and Zillow's premium Showcase listings to get your home seen by more buyers.
Get startedList with your own agent
Get your home in front of millions of buyers by listing it on Zillow.
Learn how to do itSell it yourself
Take full control of how buyers see your home on Zillow by listing For Sale by Owner (FSBO).
List your homeWhat's special
Zillow last checked:
Listing updated:
Listed by:
Rindi Latshaw 215-783-0555,
Keller Williams Realty Group,
Listing Team: Berret/Feight Sales Team, Co-Listing Agent: Kimberly Berret 610-291-9099,
Keller Williams Realty Group
Bought with:
Chris Caine, RS312330
RE/MAX 2000
Source: Bright MLS,MLS#: PAMC2181100
Facts & features
Interior
Bedrooms & bathrooms
- Bedrooms: 3
- Bathrooms: 2
- Full bathrooms: 1
- 1/2 bathrooms: 1
- Main level bathrooms: 1
Basement
- Area: 350
Heating
- Central, Natural Gas
Cooling
- Central Air, Natural Gas
Appliances
- Included: Instant Hot Water
Features
- Flooring: Luxury Vinyl, Carpet
- Basement: Finished,Sump Pump,Walk-Out Access
- Has fireplace: No
Interior area
- Total structure area: 1,798
- Total interior livable area: 1,798 sqft
- Finished area above ground: 1,448
- Finished area below ground: 350
Property
Parking
- Total spaces: 4
- Parking features: Asphalt, Driveway, Off Street, On Street
- Uncovered spaces: 2
Accessibility
- Accessibility features: None
Features
- Levels: Two
- Stories: 2
- Pool features: None
Lot
- Size: 5,623 Square Feet
- Dimensions: 30.00 x 0.00
Details
- Additional structures: Above Grade, Below Grade
- Parcel number: 060003372006
- Zoning: RESIDENTIAL
- Special conditions: Standard
Construction
Type & style
- Home type: Townhouse
- Architectural style: Colonial,Other
- Property subtype: Townhouse
Materials
- Vinyl Siding
- Foundation: Concrete Perimeter
- Roof: Architectural Shingle
Condition
- New construction: No
- Year built: 2001
Utilities & green energy
- Sewer: Public Sewer
- Water: Public
Community & HOA
Community
- Subdivision: None Available
HOA
- Has HOA: No
Location
- Region: East Greenville
- Municipality: EAST GREENVILLE BORO
Financial & listing details
- Price per square foot: $184/sqft
- Tax assessed value: $112,720
- Annual tax amount: $4,642
- Date on market: 5/28/2026
- Listing agreement: Exclusive Agency
- Listing terms: Conventional,FHA,Cash,VA Loan,USDA Loan
- Inclusions: Wall Mounts For Tv In Living Space
- Ownership: Fee Simple
Price history
| Date | Event | Price |
|---|---|---|
| 7/24/2026 | Sold | $330,500+1.7%$184/sqft |
Source:  Bright MLS #PAMC2181100 Report a problem Bright MLS #PAMC2181100 Report a problem | ||
| 6/1/2026 | Pending sale | $324,900$181/sqft |
Source: Bright MLS #PAMC2181100 Report a problem | ||
| 5/28/2026 | Listed for sale | $324,900+85.8%$181/sqft |
Source: Bright MLS #PAMC2181100 Report a problem | ||
| 10/27/2016 | Sold | $174,900$97/sqft |
Source: Public Record Report a problem | ||
| 8/28/2016 | Price change | $174,900-2%$97/sqft |
Source: Coldwell Banker Hearthside, REALTORS #eps-1471341705-1472235407 Report a problem | ||
| 7/6/2016 | Price change | $178,500-1.9%$99/sqft |
Source: RE/MAX 440 #6794500 Report a problem | ||
| 5/18/2016 | Listed for sale | $181,900+17.4%$101/sqft |
Source: RE/MAX 440 #6794500 Report a problem | ||
| 9/9/2014 | Sold | $154,900$86/sqft |
Source: Public Record Report a problem | ||
| 6/12/2014 | Listed for sale | $154,900-6.1%$86/sqft |
Source: RE/MAX REALTY GROUP #6406312 Report a problem | ||
| 1/1/2014 | Listing removed | $164,900$92/sqft |
Source: RE/MAX RELIANCE #6257727 Report a problem | ||
| 8/2/2013 | Listed for sale | $164,900+22.1%$92/sqft |
Source: RE/MAX Reliance #6257727 Report a problem | ||
| 4/7/2004 | Sold | $135,000+16.3%$75/sqft |
Source: Public Record Report a problem | ||
| 11/14/2001 | Sold | $116,060+300.2%$65/sqft |
Source: Public Record Report a problem | ||
| 1/24/2001 | Sold | $29,000$16/sqft |
Source: Public Record Report a problem | ||
Public tax history
| Year | Property taxes | Tax assessment |
|---|---|---|
| 2025 | $4,538 +5.2% | $112,720 |
| 2024 | $4,314 | $112,720 |
| 2023 | $4,314 +4% | $112,720 |
| 2022 | $4,148 +3.6% | $112,720 |
| 2021 | $4,002 +0.5% | $112,720 |
| 2020 | $3,983 +2% | $112,720 |
| 2019 | $3,905 -0.9% | $112,720 |
| 2018 | $3,939 +3.2% | $112,720 |
| 2017 | $3,816 +3.3% | $112,720 |
| 2016 | $3,695 +3.3% | $112,720 |
| 2015 | $3,578 +4.6% | $112,720 |
| 2014 | $3,421 +0.8% | $112,720 |
| 2013 | $3,393 | $112,720 |
| 2012 | $3,393 +1.5% | $112,720 |
| 2011 | $3,342 +2.8% | $112,720 |
| 2010 | $3,251 +4% | $112,720 |
| 2009 | $3,126 +5.4% | $112,720 |
| 2008 | $2,966 +2.9% | -- |
| 2007 | $2,883 +3% | -- |
| 2006 | $2,800 +2.5% | -- |
| 2005 | $2,732 +4.6% | -- |
| 2004 | $2,612 +5.2% | -- |
| 2003 | $2,484 +1.1% | -- |
| 2002 | $2,457 +415.1% | -- |
| 2000 | $477 +2.4% | -- |
| 1999 | $466 | -- |
Find assessor info on the county website
Neighborhood: 18041
Nearby homes
- $338,2003 bd1 ba1.4k sqft414 State St, East Greenville, PA 18041Off Market
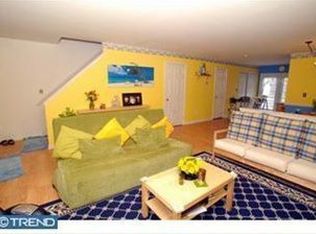
- $319,6003 bd2 ba1.4k sqft416 State St, East Greenville, PA 18041Off Market
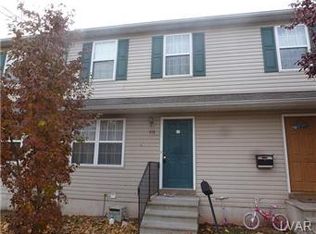
- $390,5004 bd3 ba2k sqft412 State St, East Greenville, PA 18041Off Market
- $--2 bd1 ba800 sqft406 State St, East Greenville, PA 18041Off Market
- $305,6004 bd2 ba1.8k sqft410 State St, East Greenville, PA 18041Off Market
- $305,8005 bd1 ba1.8k sqft420 State St, East Greenville, PA 18041Off Market
- $--2 bd1 ba850 sqft406 State St #3, East Greenville, PA 18041Off Market
- $242,4003 bd1 ba1.5k sqft408 State St, East Greenville, PA 18041Off Market
Nearby schools
GreatSchools rating
- 6/10Hereford El SchoolGrades: K-3Distance: 3.1 mi
- 9/10Upper Perkiomen Middle SchoolGrades: 6-8Distance: 1.5 mi
- 7/10Upper Perkiomen High SchoolGrades: 9-12Distance: 1.9 mi
Schools provided by the listing agent
- Elementary: Hereford
- High: Upper Perkiomen
- District: Upper Perkiomen
Source: Bright MLS. This data may not be complete. We recommend contacting the local school district to confirm school assignments for this home.
Get a cash offer in 3 minutes
Find out how much your home could sell for in as little as 3 minutes with a no-obligation cash offer.
Estimated market value
$330,700
Get a cash offer in 3 minutes
Find out how much your home could sell for in as little as 3 minutes with a no-obligation cash offer.
Estimated market value
$330,700
Nearby cities
Nearby zip codes
Other East Greenville Topics
