Skip main navigation
Sold
  • Price Unknown

    418 Steeplechase Trl, Kennedale, TX 76060

    5beds
    2,945sqft
    Single Family Residence
    Built in 1995
    0.31 Acres Lot
    $431,200 Zestimate®
    $--/sqft
    $3,383 Estimated rent

    Home value

    $431,200

    $410,000 - $453,000

    $3,383/mo

    Zestimate® history
    Loading
    Loading...

    Owner options

    List your home for rent

    $3,383/mo

    Rent Zestimate®

    Find your next renter with Zillow Rental Manager. Plus, with online applications, you can quickly screen prospective tenants – for free.

    Learn more

    $3,383/mo

    Rent Zestimate®

    Refinance and save

    $72/mo

    Est. payment

    Refinancing to a lower rate could help reduce your monthly payments and save thousands over the life of the loan.

    See today's rates

    $72/mo

    Est. payment

    Explore your selling options

    Work with a Zillow partner agent

    Leverage their expertise and Zillow's premium Showcase listings to get your home seen by more buyers.

    Get started

    List with your own agent

    Get your home in front of millions of buyers by listing it on Zillow.

    Learn how to do it

    Sell it yourself

    Take full control of how buyers see your home on Zillow by listing For Sale by Owner (FSBO).

    List your home

    What's special

    Walk-in closet
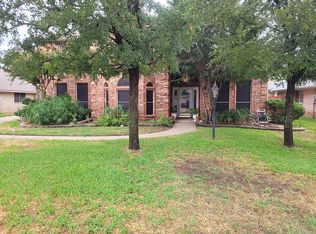
    Just listed in the highly sought-after community of Steeplechase. Boasting a prime location in Kennedale, this residence offers a perfect blend of tranquility and convenience, making it an ideal place to call home. As you step inside, you'll immediately notice the spacious and inviting layout. The open-concept design allows for seamless flow between the two living spaces, providing a great atmosphere for entertaining friends and family. The kitchen features stainless steel appliances, ample counter space, and a convenient breakfast bar, making meal preparation a breeze. The primary bedroom features a generously sized ensuite bathroom and a walk-in closet. The additional 4 bedrooms are spacious and offer flexibility for various uses such as a home office or guest room. The backyard is a private oasis, perfect for outdoor activities and relaxation. Spend your evenings unwinding on the patio, enjoying the Texas sunset or hosting a barbecue for friends.

    Zillow last checked:

    Listing updated:

    Listed by:

    Jeb Bryant 0695868 817-608-7755,

    League Real Estate 817-608-7755,

    Marcus Montbriand 0734646 817-296-5886,

    League Real Estate

    Bought with:

    Jeb Bryant

    League Real Estate

    Source: NTREIS,MLS#: 20374527

    Facts & features

    Interior

    Bedrooms & bathrooms
    • Bedrooms: 5
    • Bathrooms: 3
    • Full bathrooms: 3
    Primary bedroom
    • Features: En Suite Bathroom
    • Level: First
    • Dimensions: 0 x 0
    Bedroom
    • Level: First
    • Dimensions: 0 x 0
    Bedroom
    • Level: First
    • Dimensions: 0 x 0
    Primary bathroom
    • Features: Dual Sinks, Separate Shower
    • Level: First
    • Dimensions: 0 x 0
    Dining room
    • Level: First
    • Dimensions: 0 x 0
    Other
    • Features: Jack and Jill Bath
    • Level: First
    • Dimensions: 0 x 0
    Living room
    • Features: Fireplace
    • Level: First
    • Dimensions: 0 x 0
    Appliances
    • Included: Double Oven, Dishwasher, Gas Cooktop, Disposal, Microwave
    • Laundry: Washer Hookup, Laundry in Utility Room
    Features
    • Eat-in Kitchen, High Speed Internet, Kitchen Island, Open Floorplan, Pantry, Cable TV, Walk-In Closet(s)
    • Flooring: Carpet, Tile
    • Windows: Bay Window(s)
    • Has basement: No
    • Number of fireplaces: 1
    • Fireplace features: Gas, Masonry
    Interior area
    • Total interior livable area: 2,945 sqft

    Property

    Parking
    • Total spaces: 2
    • Parking features: Door-Single
    • Attached garage spaces: 2
    Features
    • Levels: One
    • Stories: 1
    • Patio & porch: Rear Porch
    • Pool features: None
    • Fencing: Wood
    Lot
    • Size: 0.31 Acres
    • Features: Back Yard, Lawn, Landscaped, Few Trees
    • Residential vegetation: Grassed
    Details
    • Parcel number: 06692753

    Construction

    Type & style
    • Home type: SingleFamily
    • Architectural style: Traditional,Detached
    • Property subtype: Single Family Residence
    Materials
    • Brick
    • Foundation: Slab
    • Roof: Composition
    Condition
    • Year built: 1995

    Utilities & green energy

    • Sewer: Public Sewer
    • Water: Public
    • Utilities for property: Natural Gas Available, Sewer Available, Separate Meters, Water Available, Cable Available

    Community & HOA

    Community
    • Features: Curbs
    • Security: Smoke Detector(s)
    • Subdivision: Steeplechase Estates Add
    HOA
    • Has HOA: Yes
    • Services included: Association Management
    • HOA fee: $72 annually
    • HOA name: Steeplechase HOA
    Location
    • Region: Kennedale

    Financial & listing details

    • Tax assessed value: $329,280
    • Annual tax amount: $8,584
    • Date on market: 9/6/2023
    • Cumulative days on market: 25 days
    • Listing terms: Cash,Conventional,FHA,VA Loan

    Price history

    DateEventPrice
    9/5/2023Sold--
    Source: NTREIS #20374527 Report a problem
    8/11/2023Pending sale$424,900$144/sqft
    Source: NTREIS #20374527 Report a problem
    8/2/2023Contingent$424,900$144/sqft
    Source: NTREIS #20374527 Report a problem
    7/20/2023Price change$424,900-2.3%$144/sqft
    Source: NTREIS #20374527 Report a problem
    7/8/2023Listed for sale$435,000+52.7%$148/sqft
    Source: NTREIS #20374527 Report a problem
    5/13/2018Listing removed$284,900$97/sqft
    Source: RE/MAX Associates of Arlington #13811566 Report a problem
    4/10/2018Pending sale$284,900$97/sqft
    Source: RE/MAX Associates of Arlington #13811566 Report a problem
    4/10/2018Price change$284,900+3.6%$97/sqft
    Source: RE/MAX Associates of Arlington #13811566 Report a problem
    4/6/2018Listed for sale$274,900$93/sqft
    Source: RE/MAX Associates of Arlington #13811566 Report a problem

    Public tax history

    YearProperty taxesTax assessment
    2025$5,730 -25.4%$329,280 -16%
    2024$7,678 +20.1%$392,000 -5.8%
    2023$6,394 -5.1%$416,033 +15.5%
    2022$6,736 $360,154 +9%
    2021-- $330,323 +16.9%
    2020$6,064 +0.9%$282,500
    2019$6,008 +28.6%$282,500 +5.9%
    2018$4,672 +2.9%$266,830 +10%
    2017$4,541 +3.3%$242,573 +5.8%
    2016$4,396 +2.3%$229,193 +7.5%
    2015$4,295 $213,105 +2.8%
    2014$4,295 $207,300 +6.1%
    2013-- $195,400 +1%
    2012-- $193,400
    2011-- $193,400 -3.1%
    2010-- $199,600 -1.1%
    2009-- $201,800
    2008-- $201,800
    2007-- $201,800
    2006-- $201,800
    2005-- $201,800 +7.7%
    2004-- $187,400
    2003-- $187,400 +6.4%
    2002-- $176,100 +3.6%
    2001-- $169,900 +3.7%
    2000-- $163,800
    Find assessor info on the county website

    Neighborhood: 76060

    Nearby schools

    GreatSchools rating
    Schools provided by the listing agent
    • Elementary: Patterson
    • High: Kennedale
    • District: Kennedale ISD

    Source: NTREIS. This data may not be complete. We recommend contacting the local school district to confirm school assignments for this home.

    Get a cash offer in 3 minutes
    Find out how much your home could sell for in as little as 3 minutes with a no-obligation cash offer.
    Estimated market value
    $431,200
    Get a cash offer in 3 minutes
    Find out how much your home could sell for in as little as 3 minutes with a no-obligation cash offer.
    Estimated market value
    $431,200